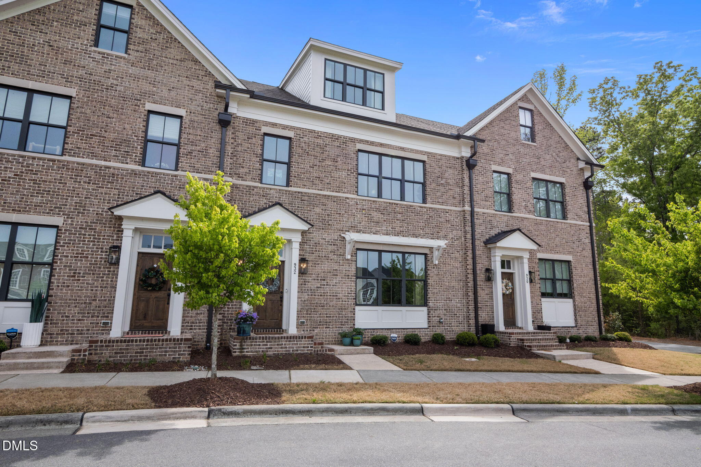
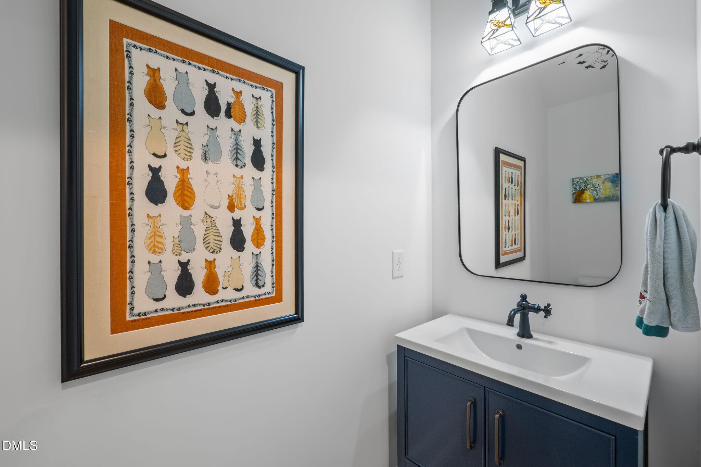
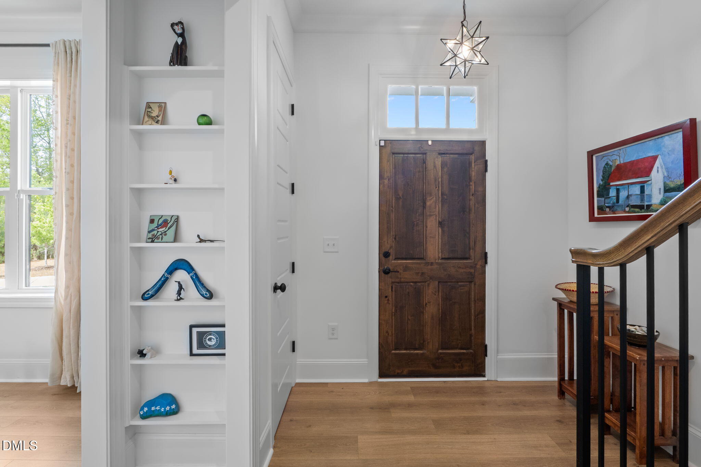
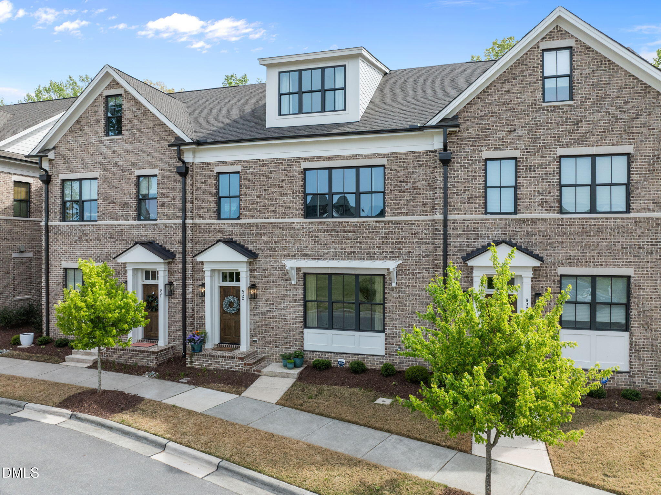
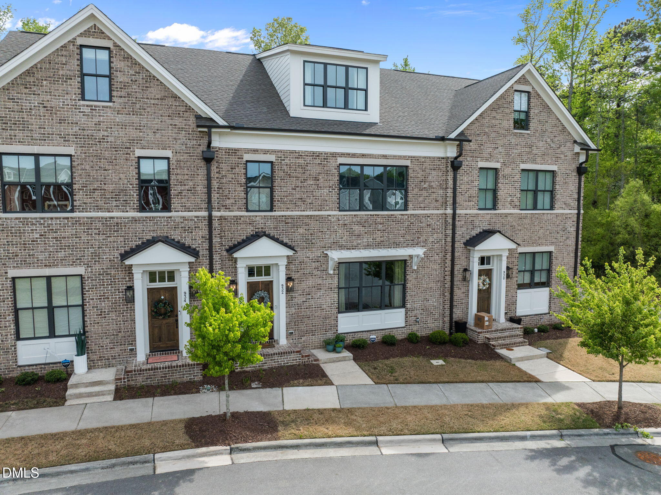
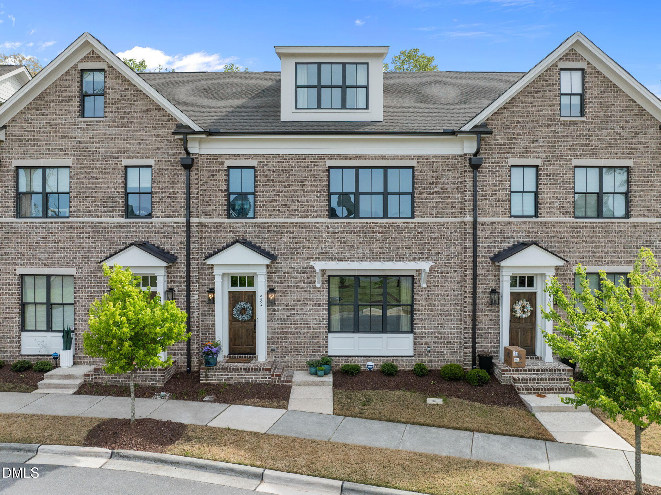
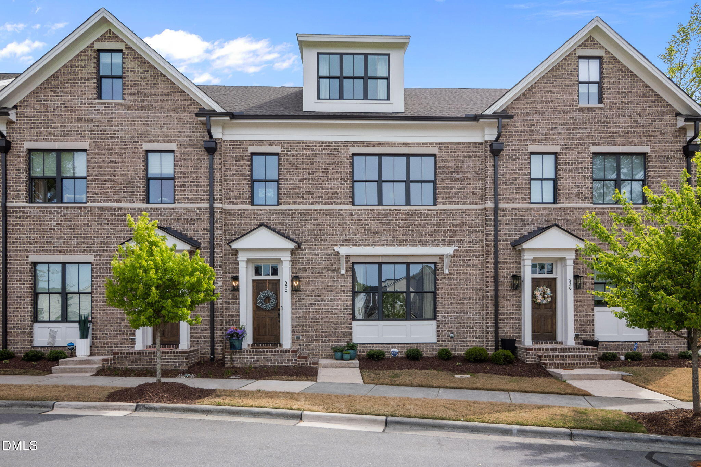
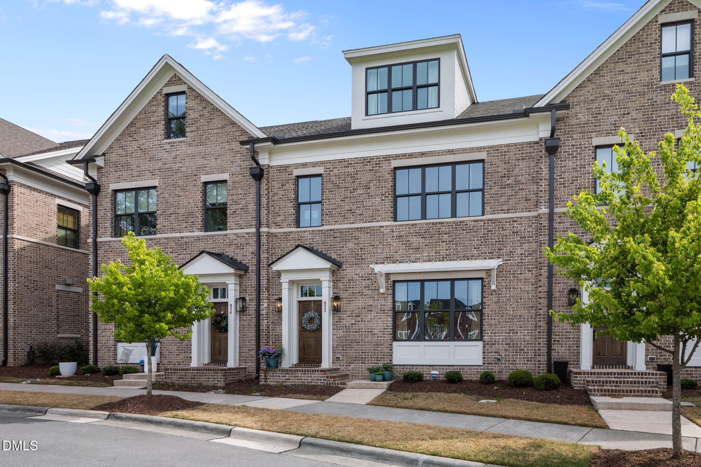
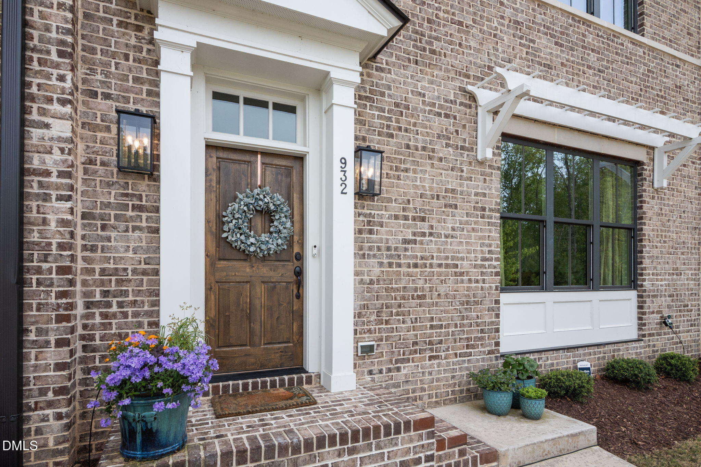
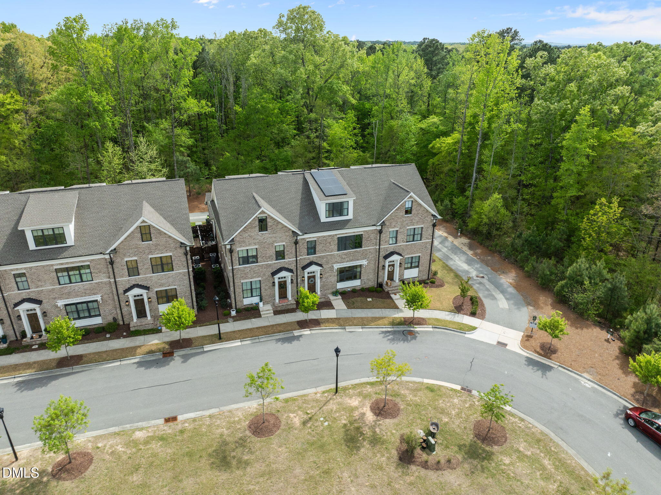
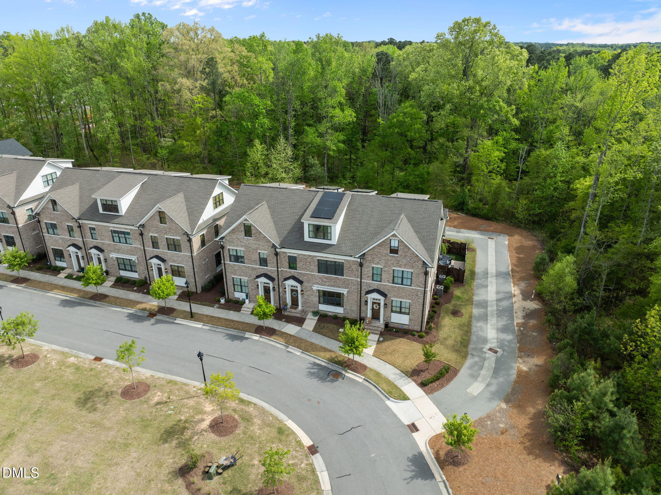
There's something special about a home that just feels right, and this Brownstone-style townhome in 751 South, crafted by Homes By Dickerson, delivers exactly that.
Known for quality construction, thoughtful layouts, and elevated finishes, Homes By Dickerson brings a level of craftsmanship you can feel the moment you step inside.
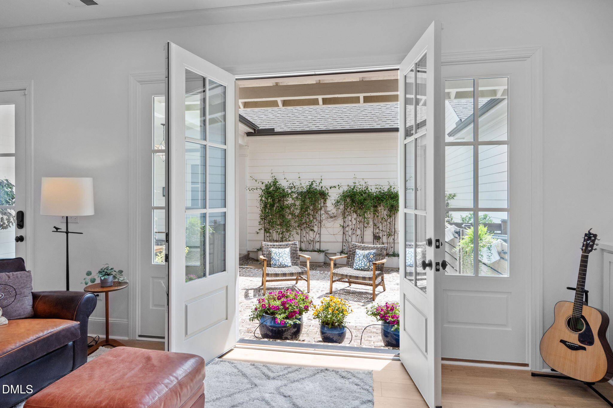
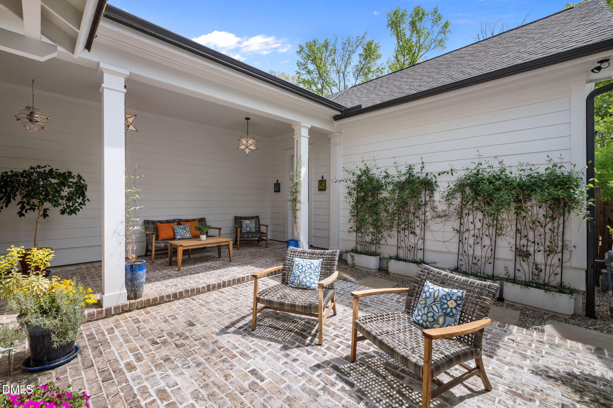
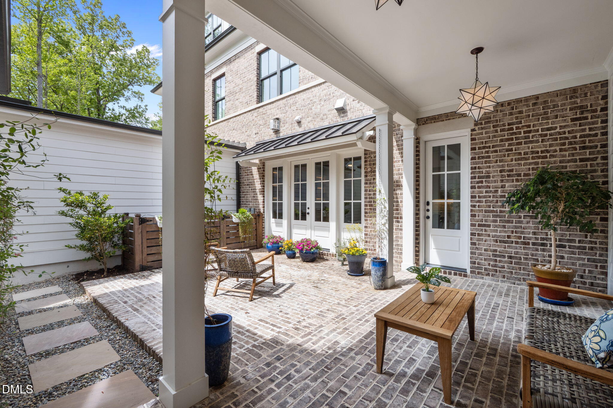
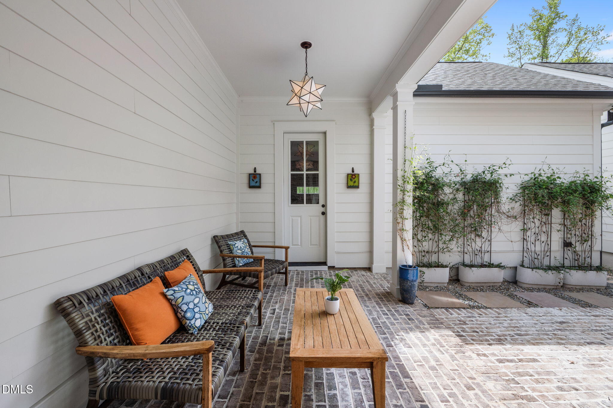
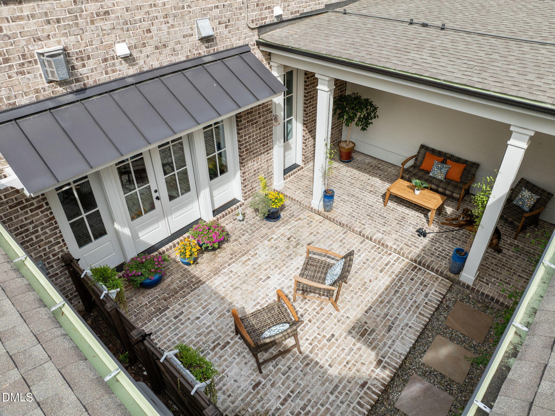
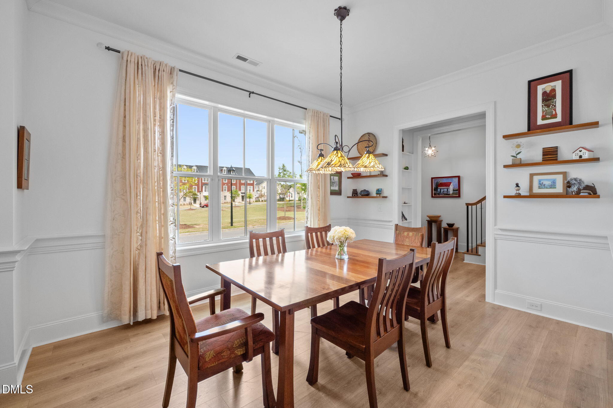
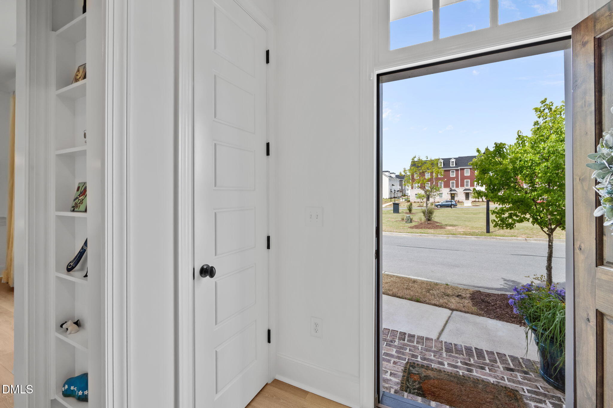
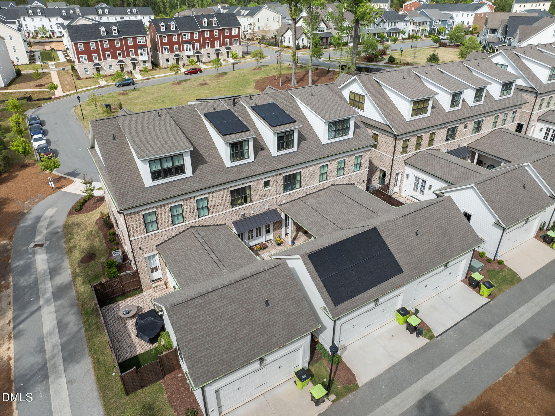
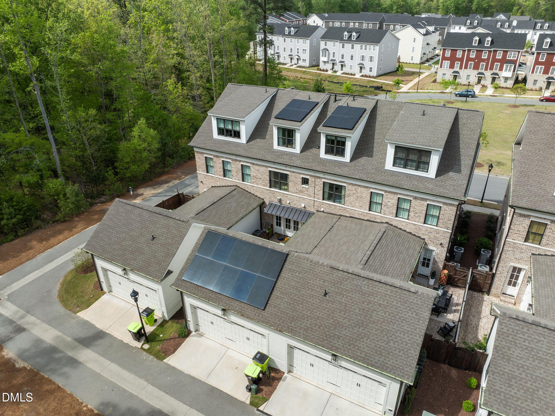
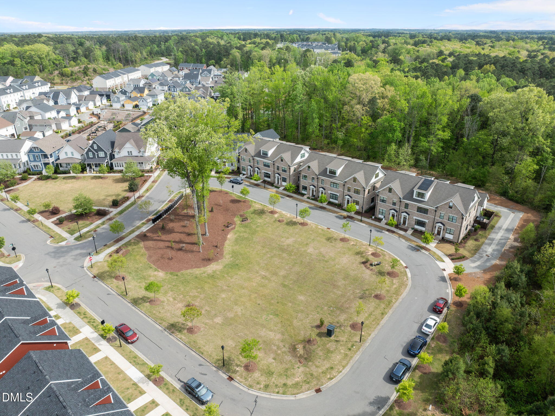
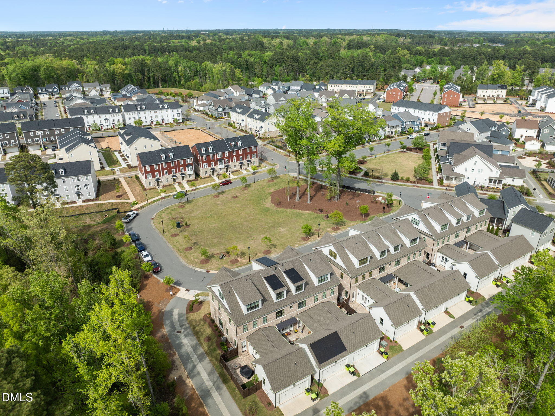
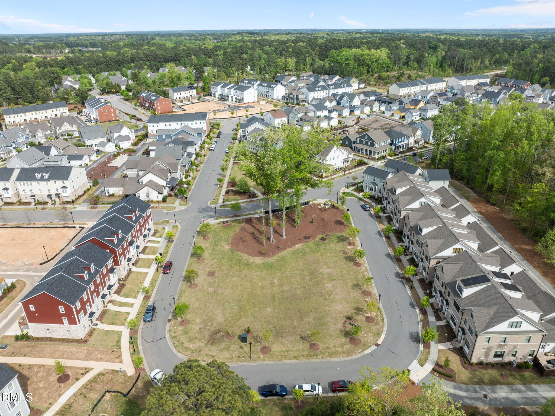
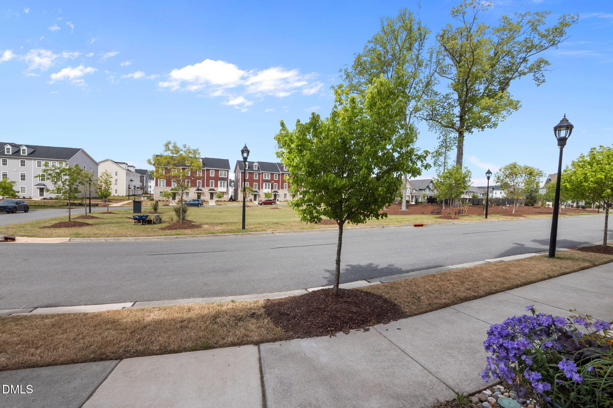
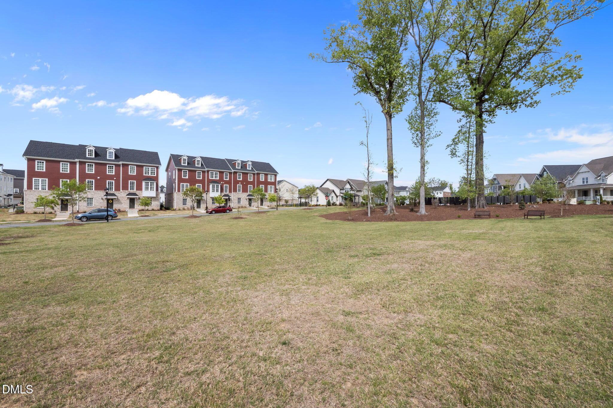
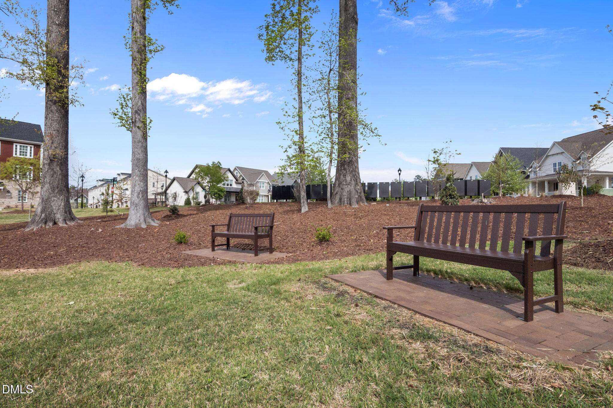
Perfectly positioned with a wide, open park just outside your front door and protected wooded views behind, this home offers a setting that feels both connected and private, a combination that's rarely found in townhome living. The oversized brick patio takes full advantage of that privacy, creating a true outdoor living space ideal for relaxing, entertaining or even dining alfresco.
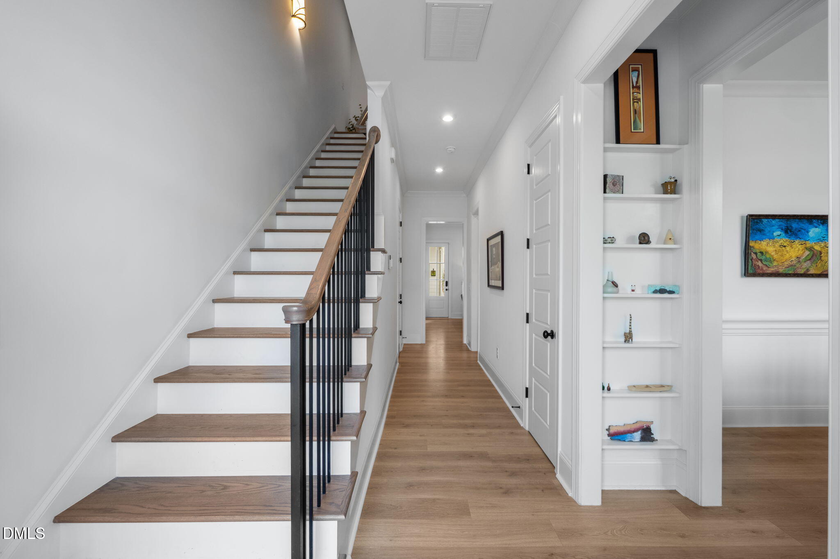
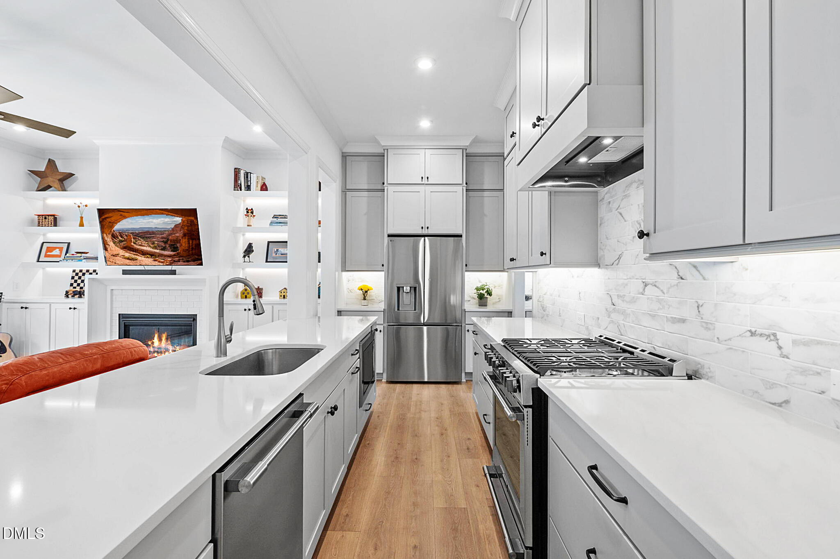
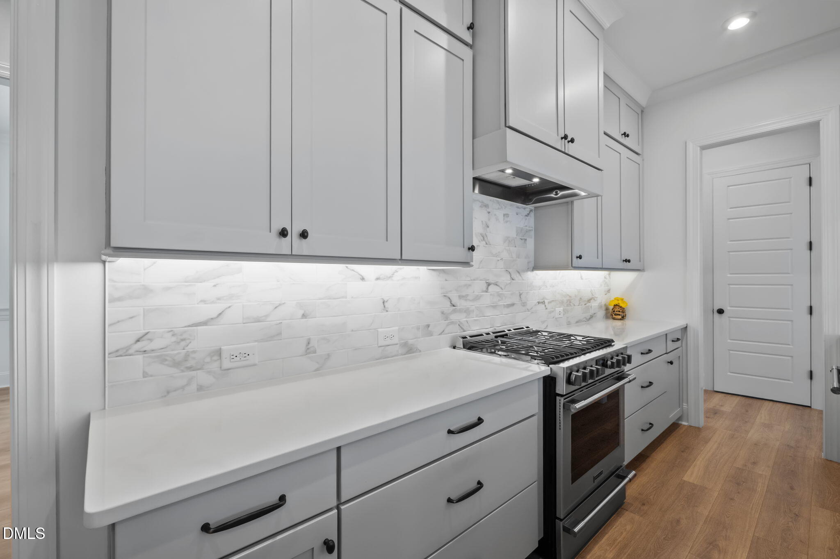
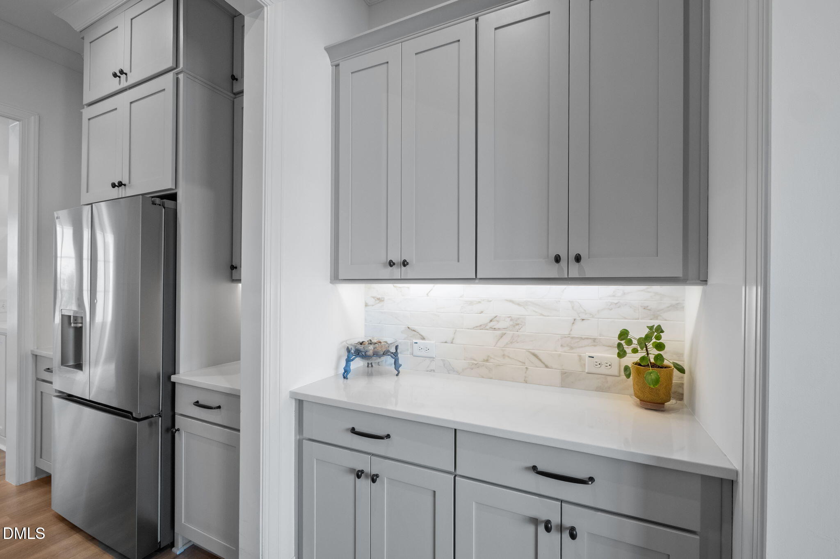
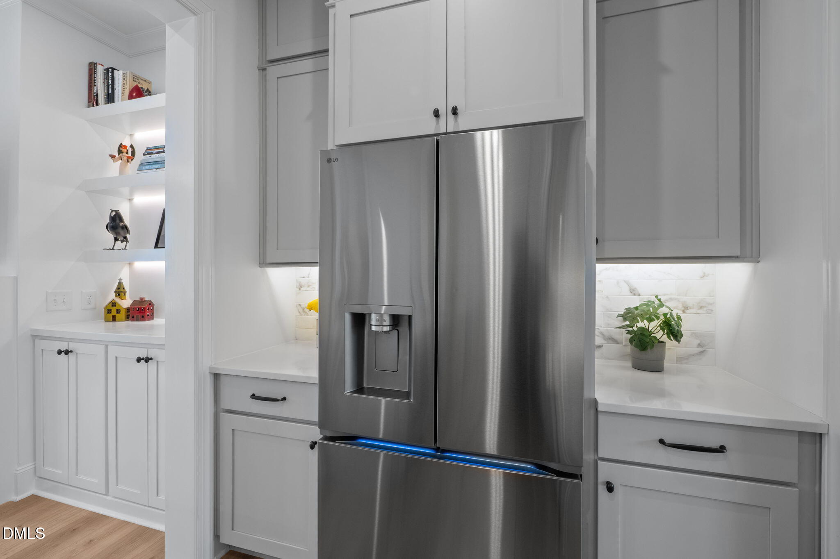
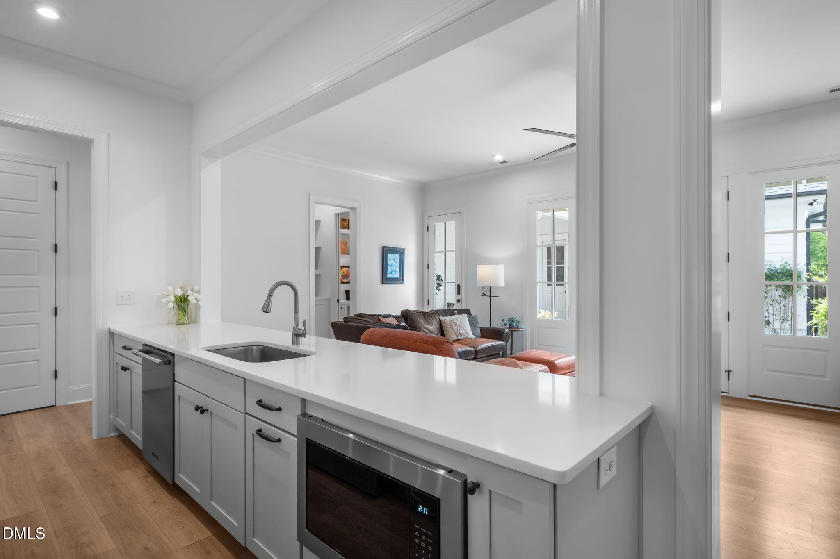
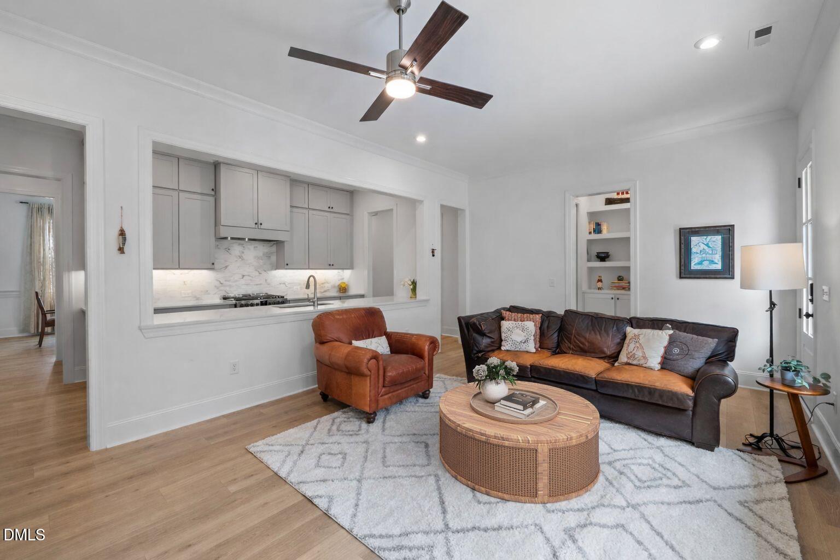
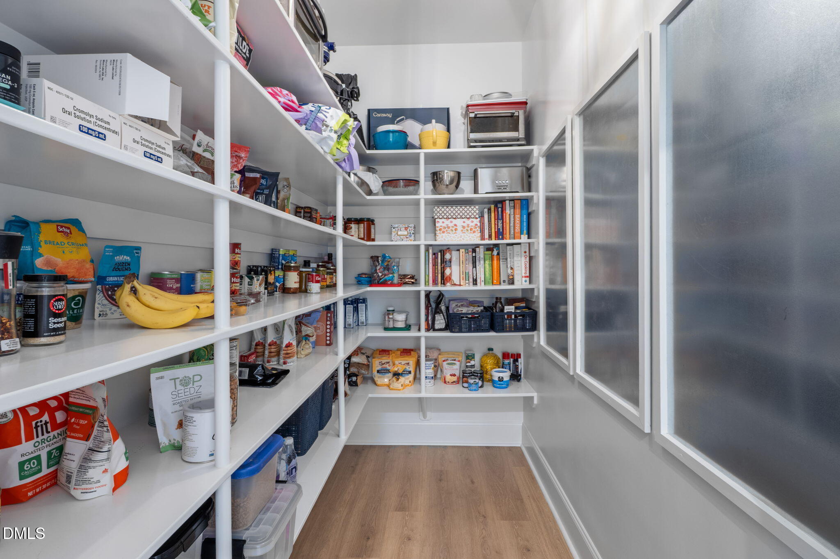
Inside, the design is clean, intentional, and effortlessly livable. RevWood flooring runs throughout the entire home, creating a seamless, carpet-free living experience that feels both elevated and easy to maintain. A bright kitchen anchored by white quartz countertops, soft-close light grey cabinetry, and stainless steel appliances flows naturally into the main living space. A deep walk-in pantry easily accommodates bulk shopping and everyday storage needs, adding both convenience and functionality.
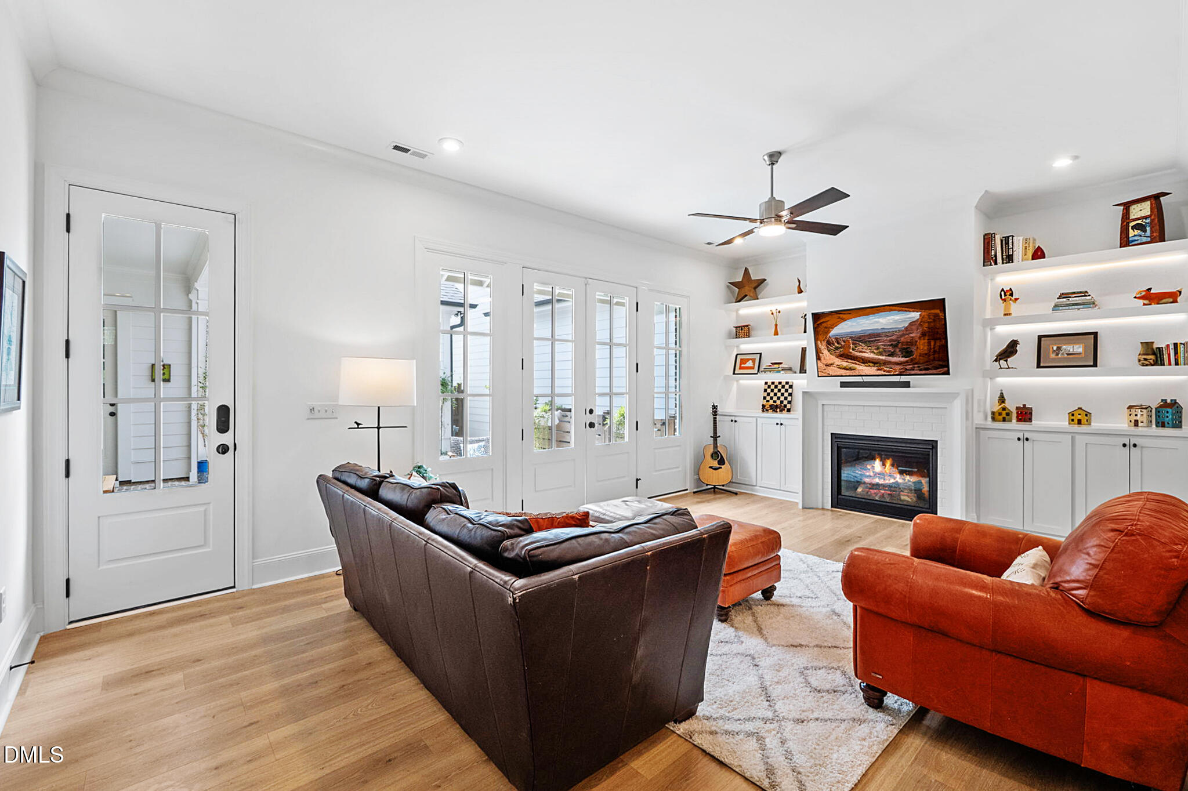
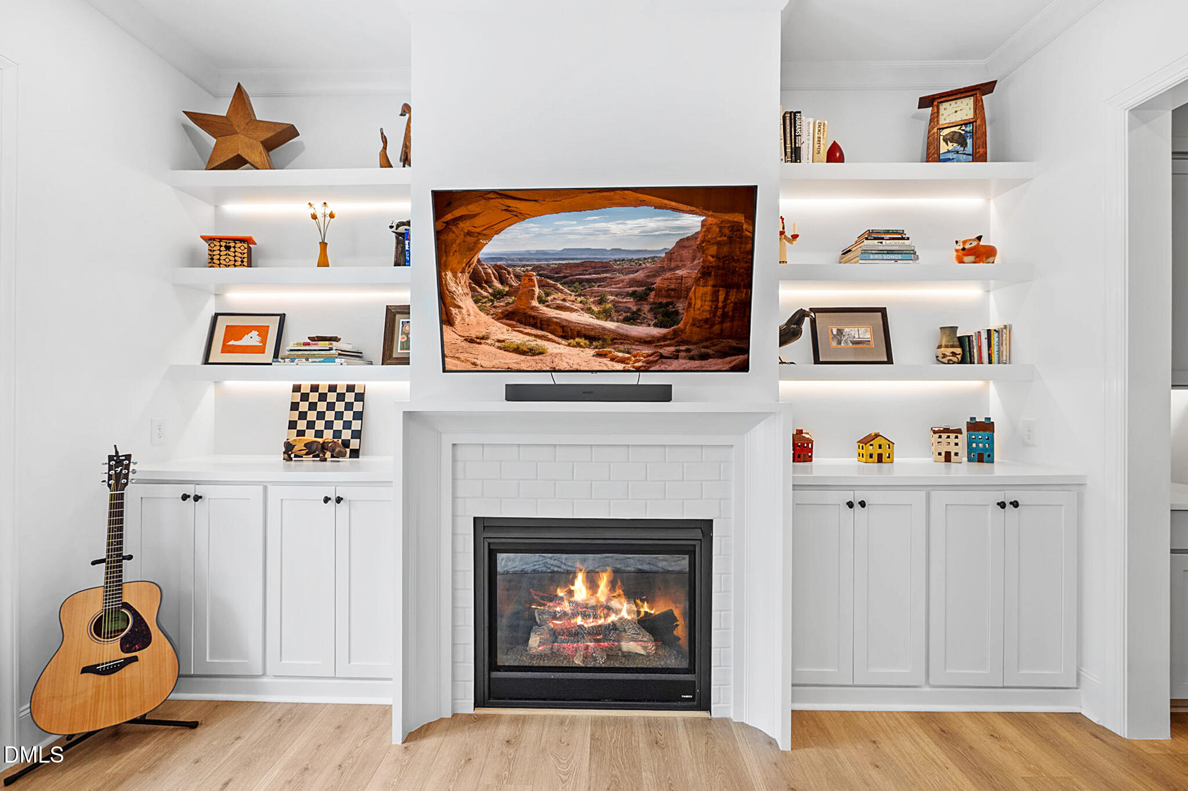
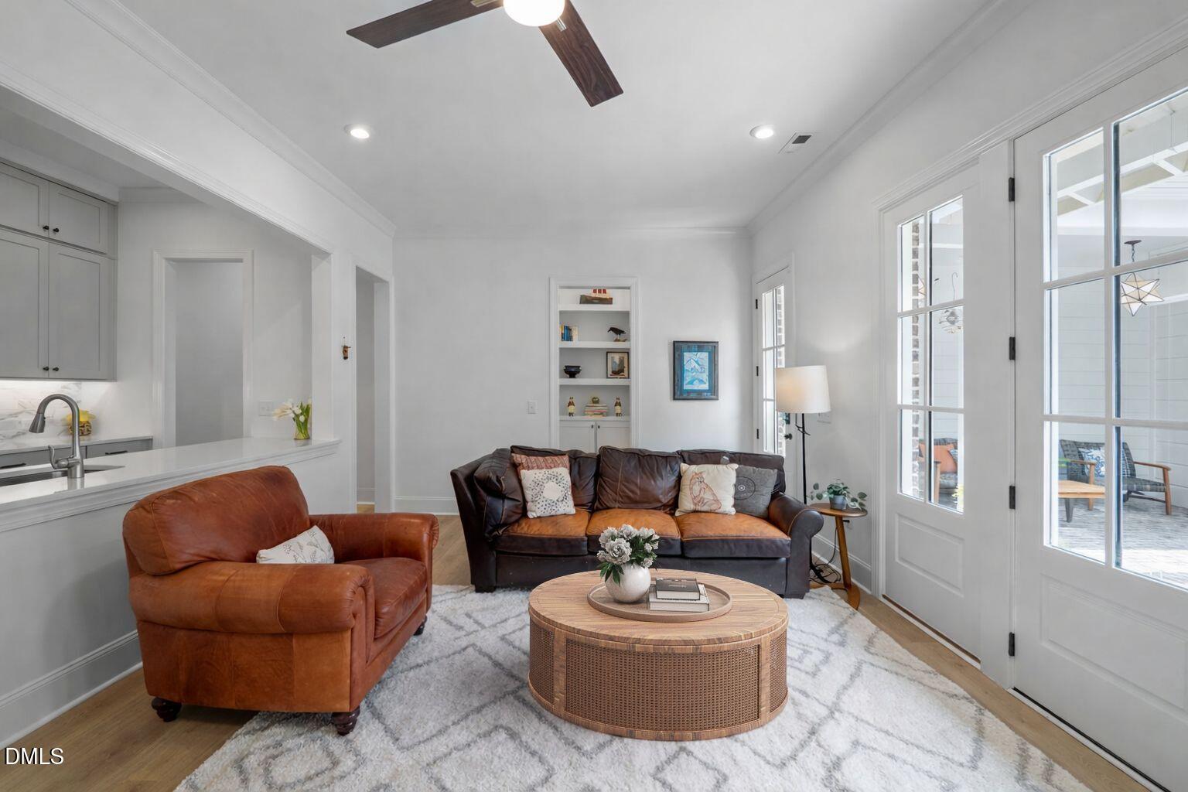
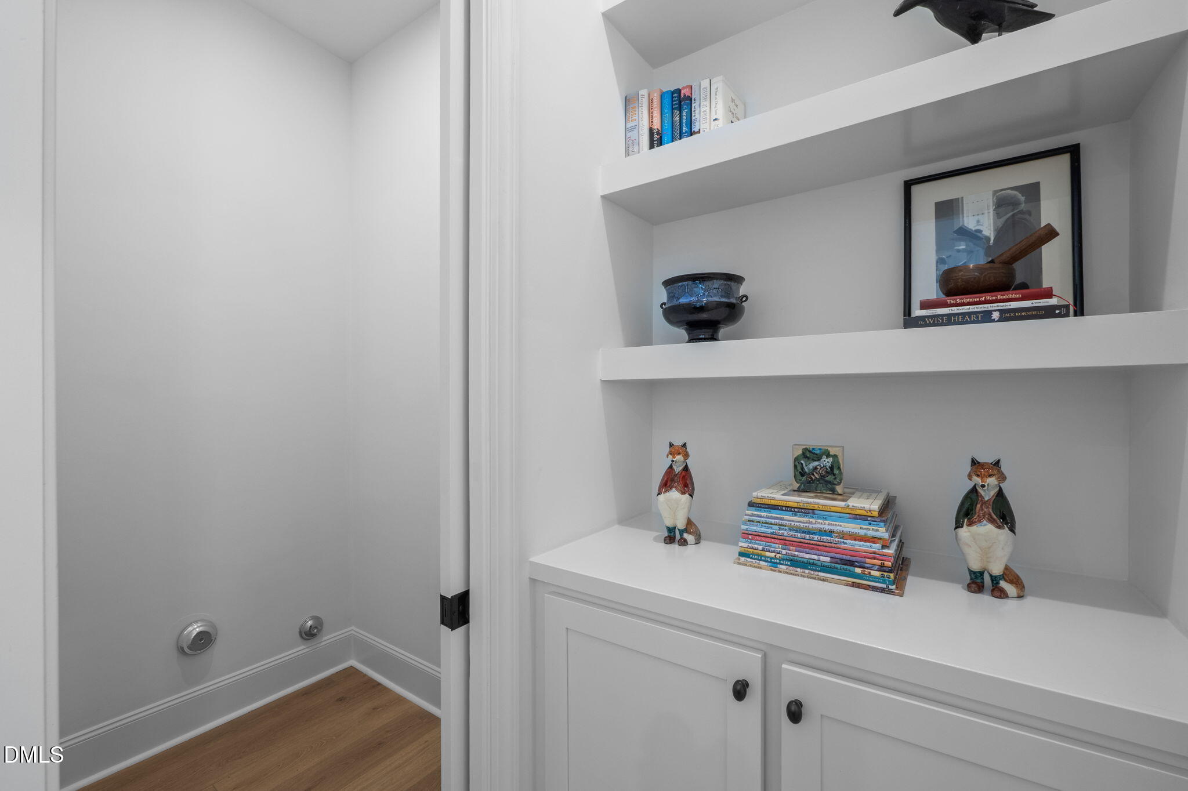
The living room is both warm and refined, centered around a fireplace flanked by custom cabinetry and backlit shelving, adding character and thoughtful design. French doors open to the patio, creating a seamless indoor-outdoor connection that enhances everyday living.
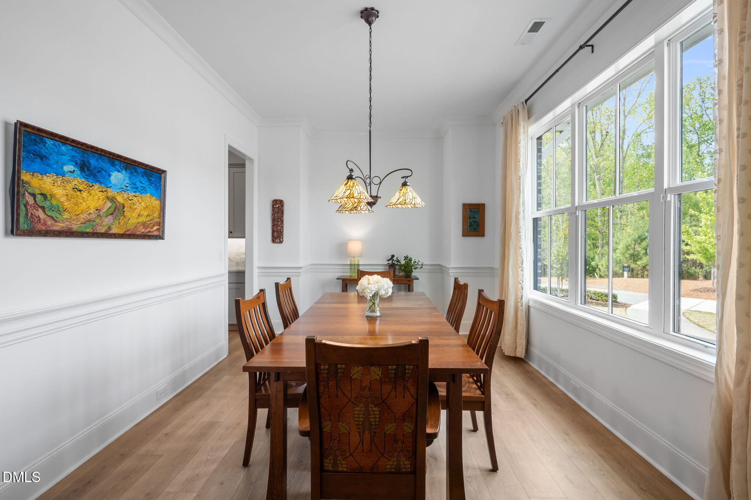
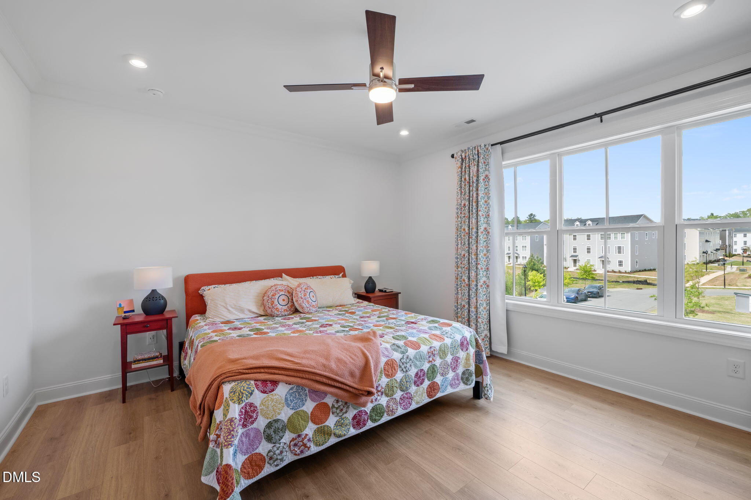
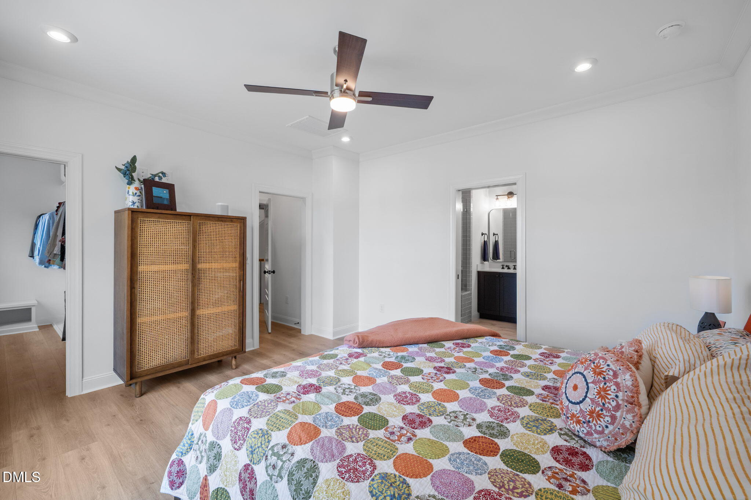
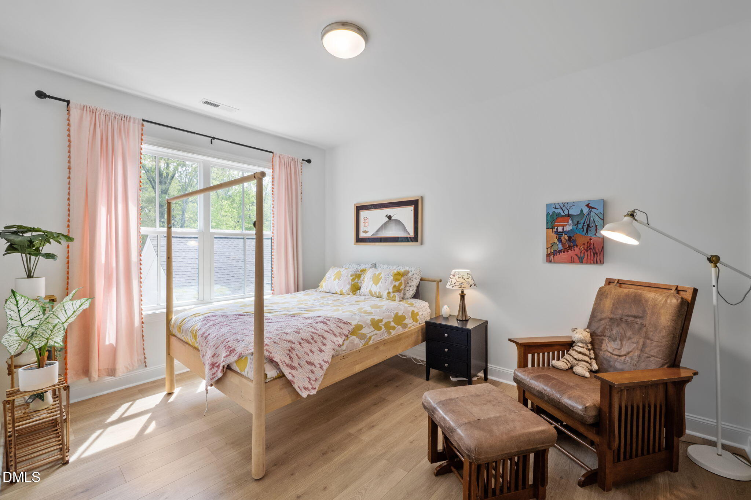
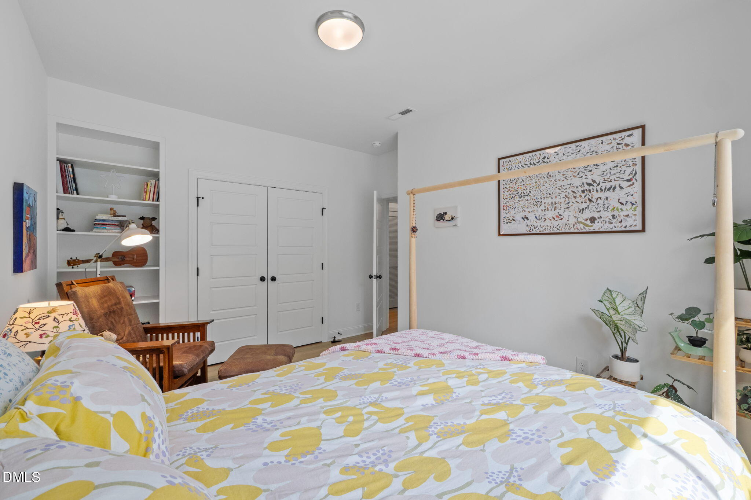
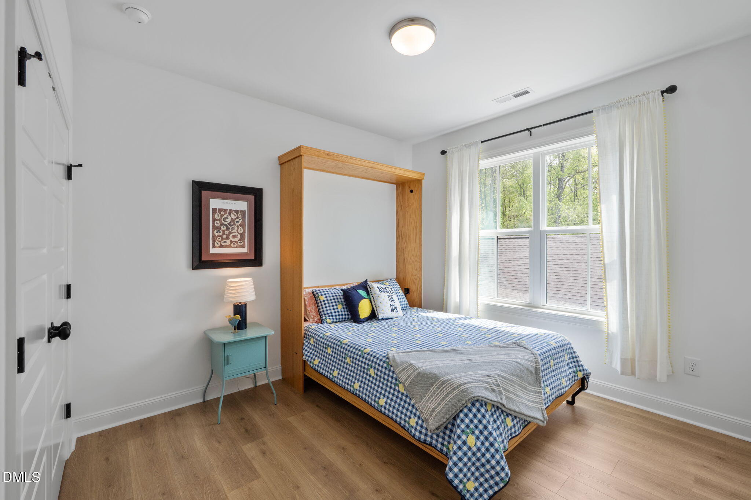
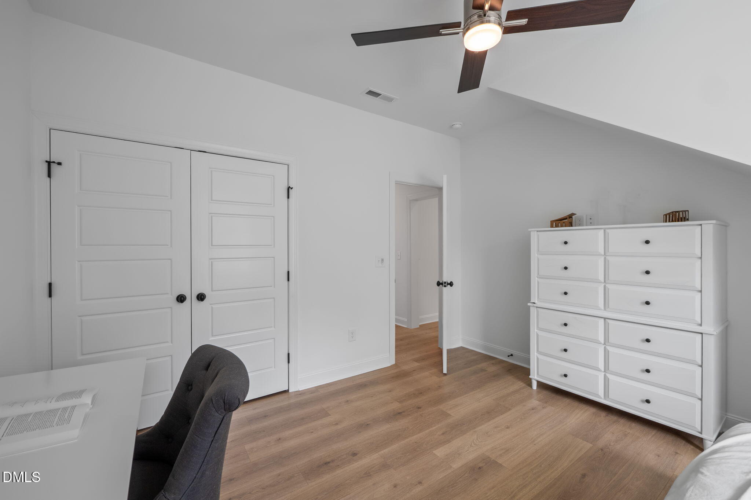
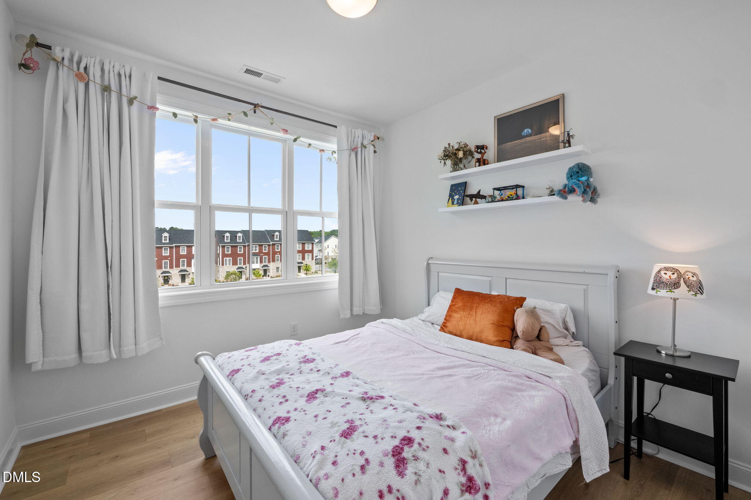
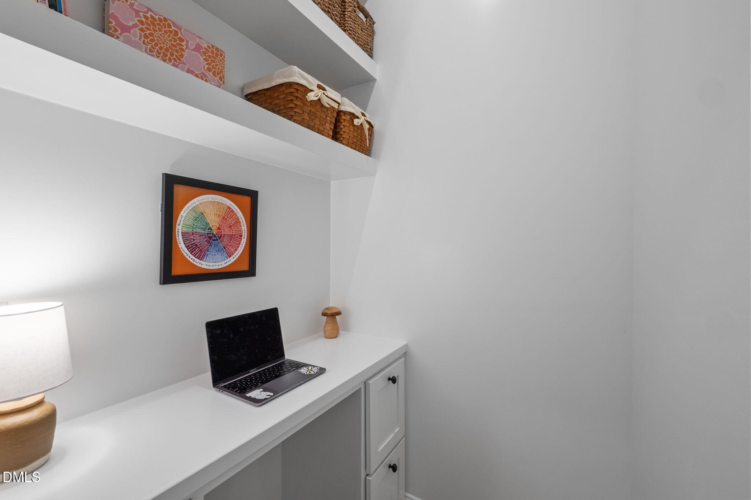
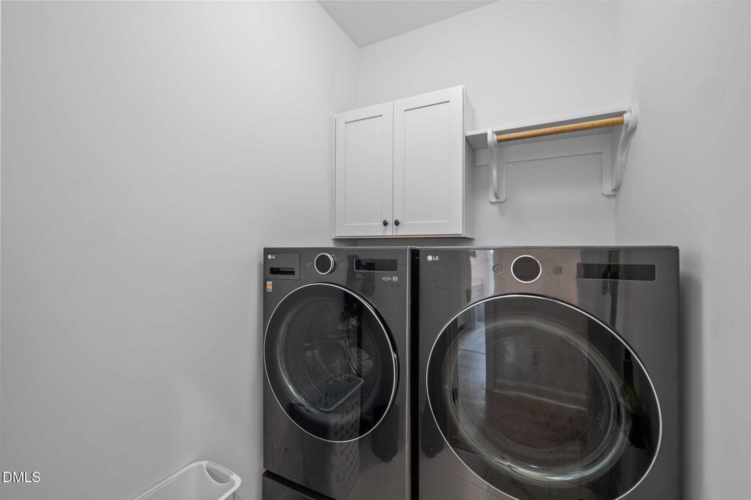
The first floor offers a dedicated dining area and a tucked-away office, ideal for a quiet Zoom room or focused workspace. Upstairs, the second level provides a comfortable retreat with spacious bedrooms, a primary suite overlooking green space, and convenient laundry.
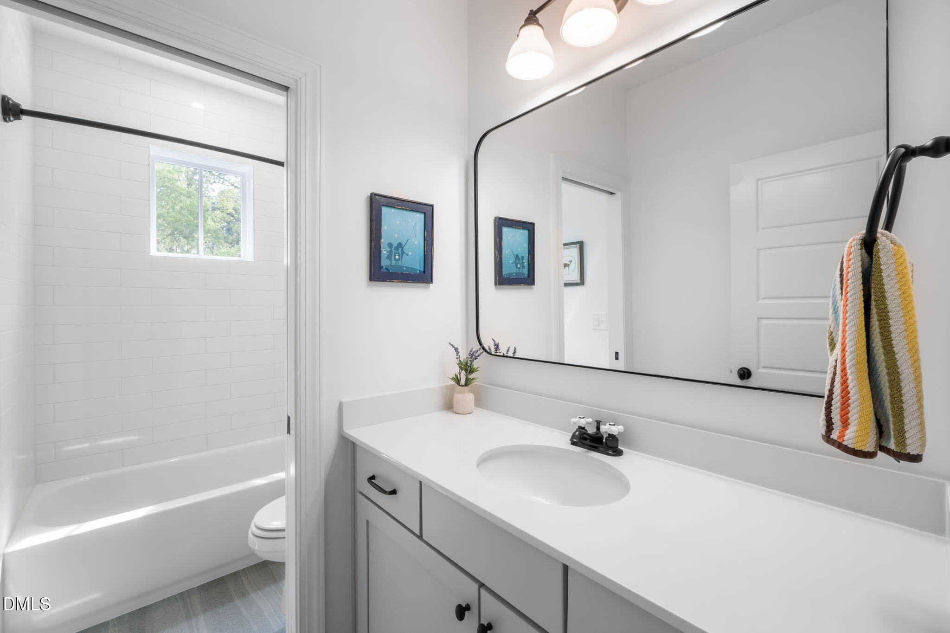
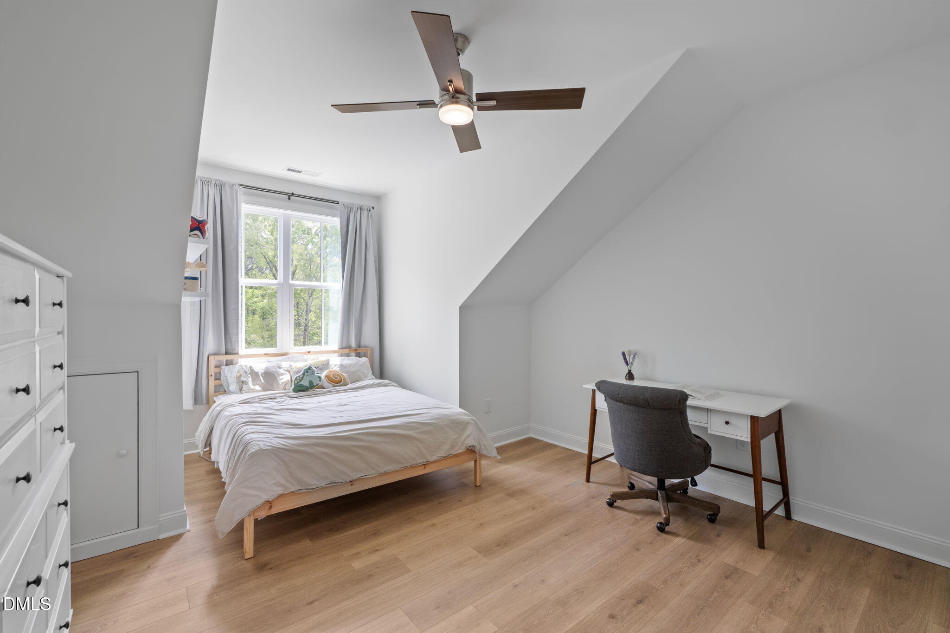
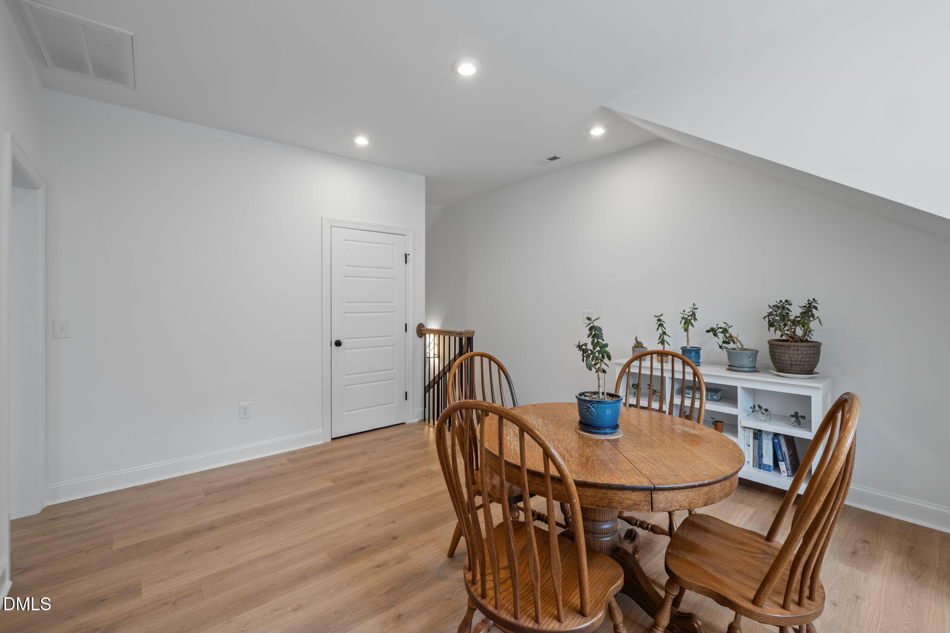
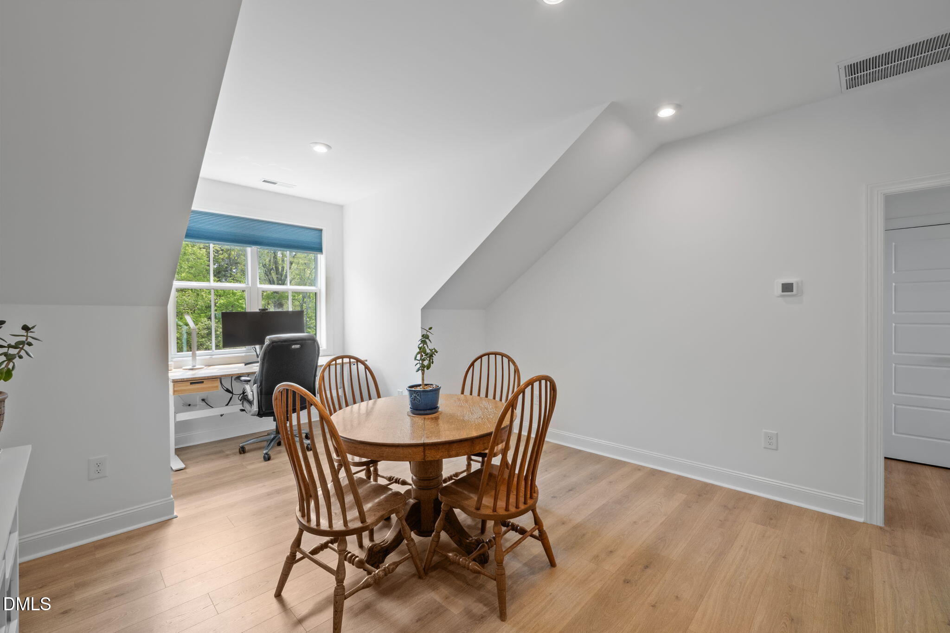
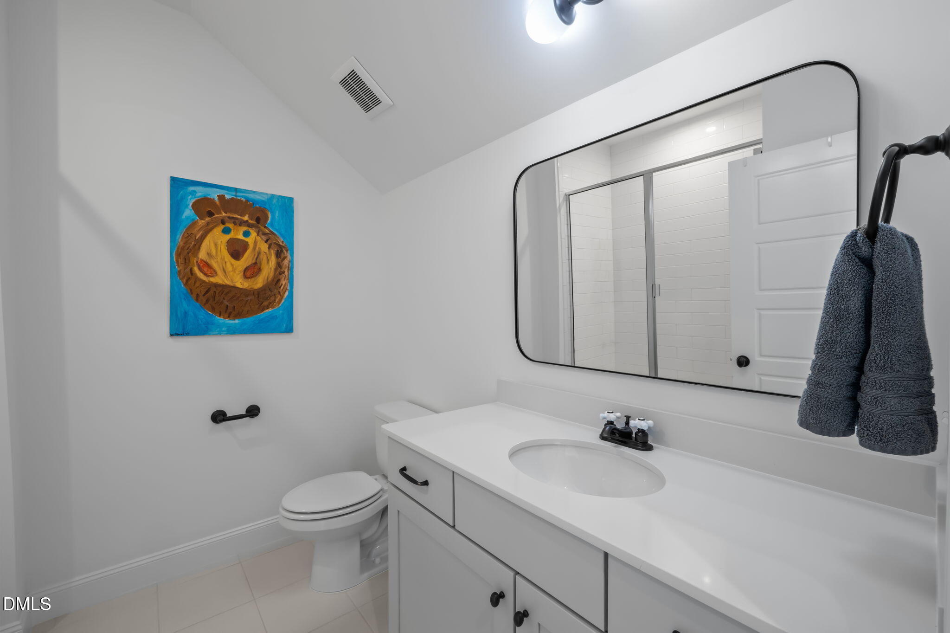
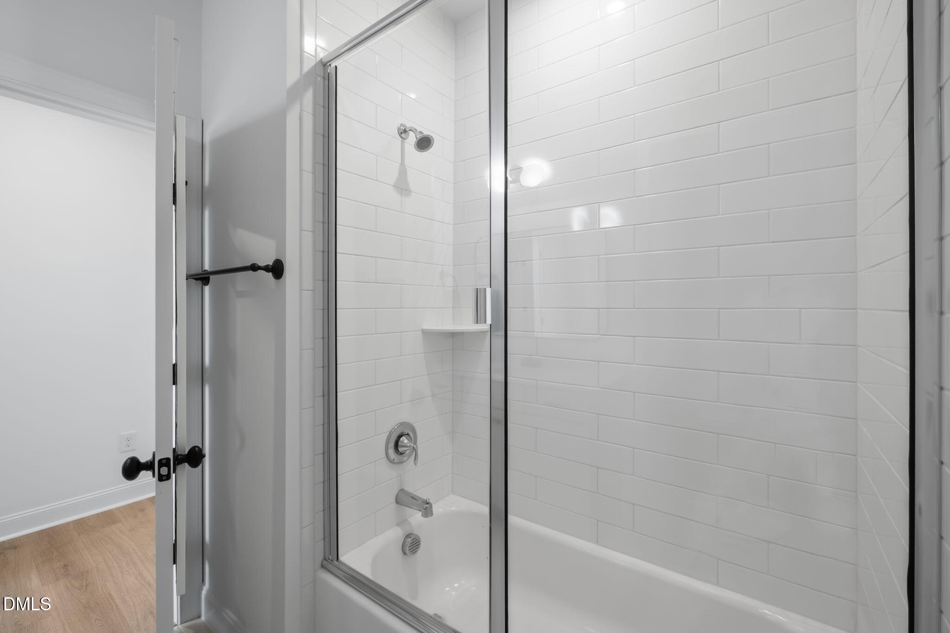
The third floor is where this home truly stands apart in flexibility, featuring a large loft or bonus space, an additional bedroom and full bath, plus a separate room that easily adapts as a guest suite, second office, or creative space depending on your needs.
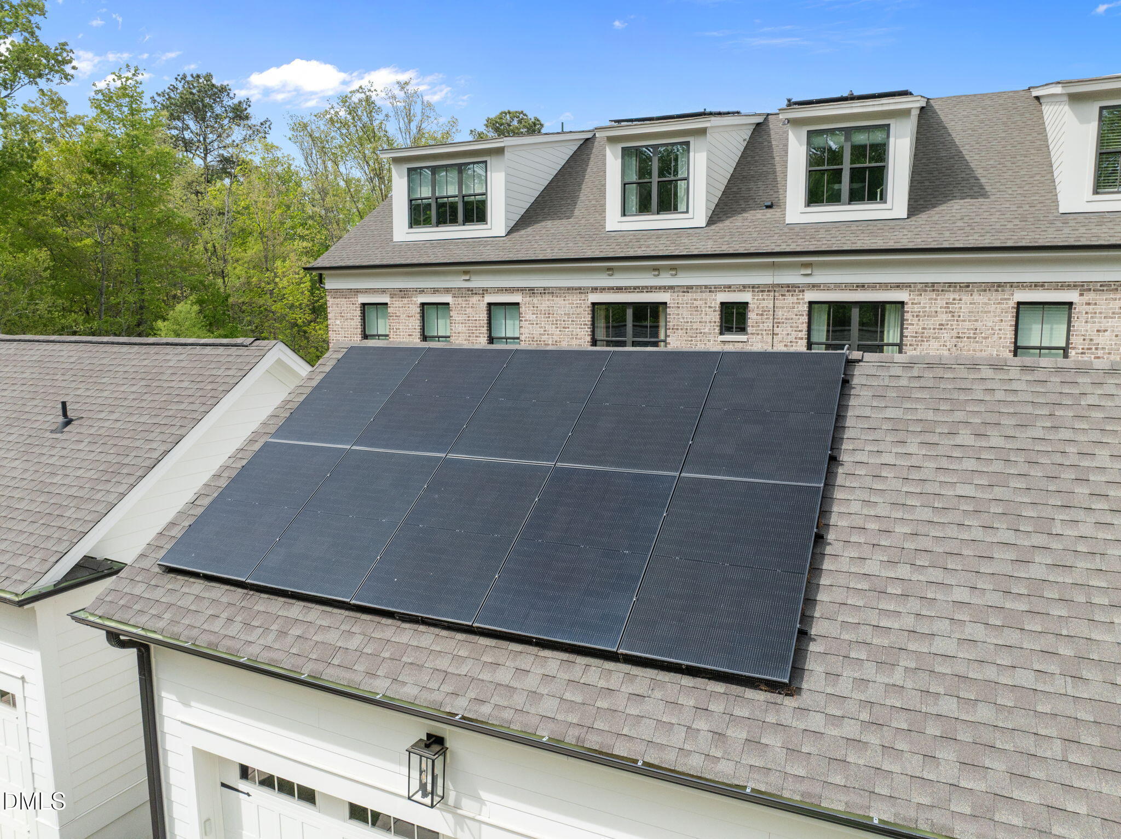
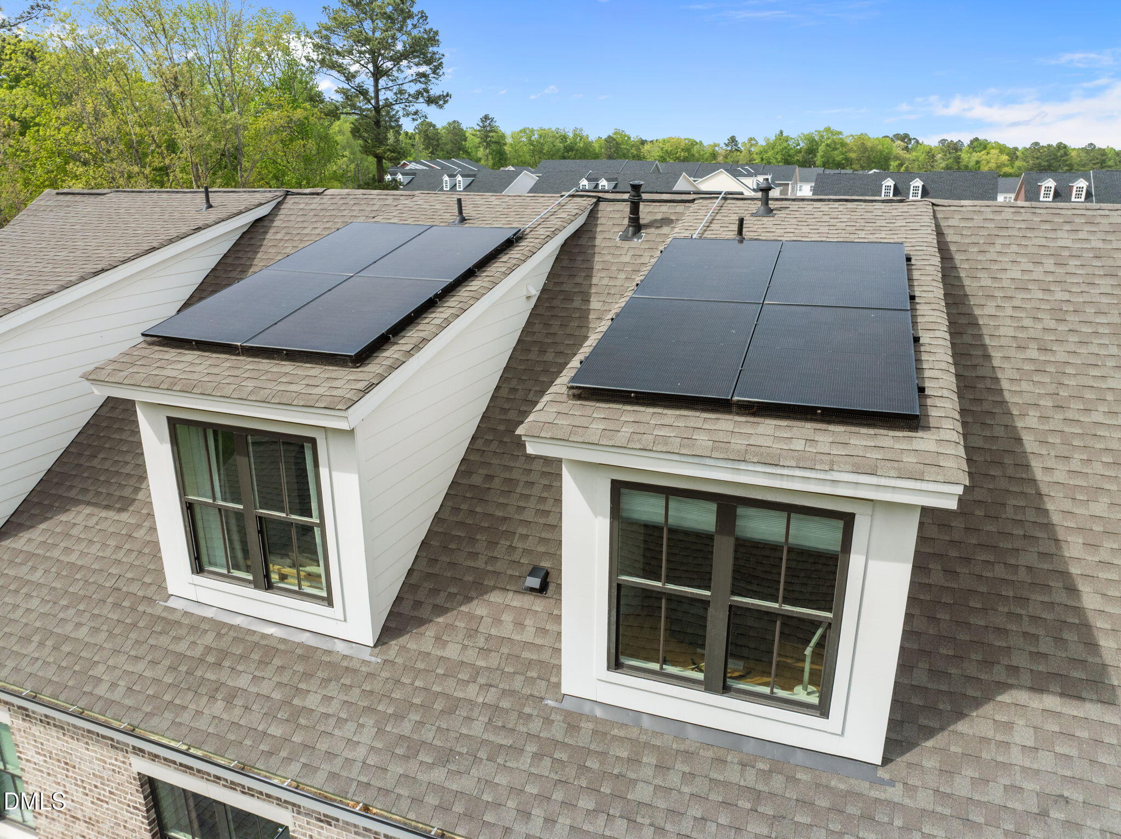
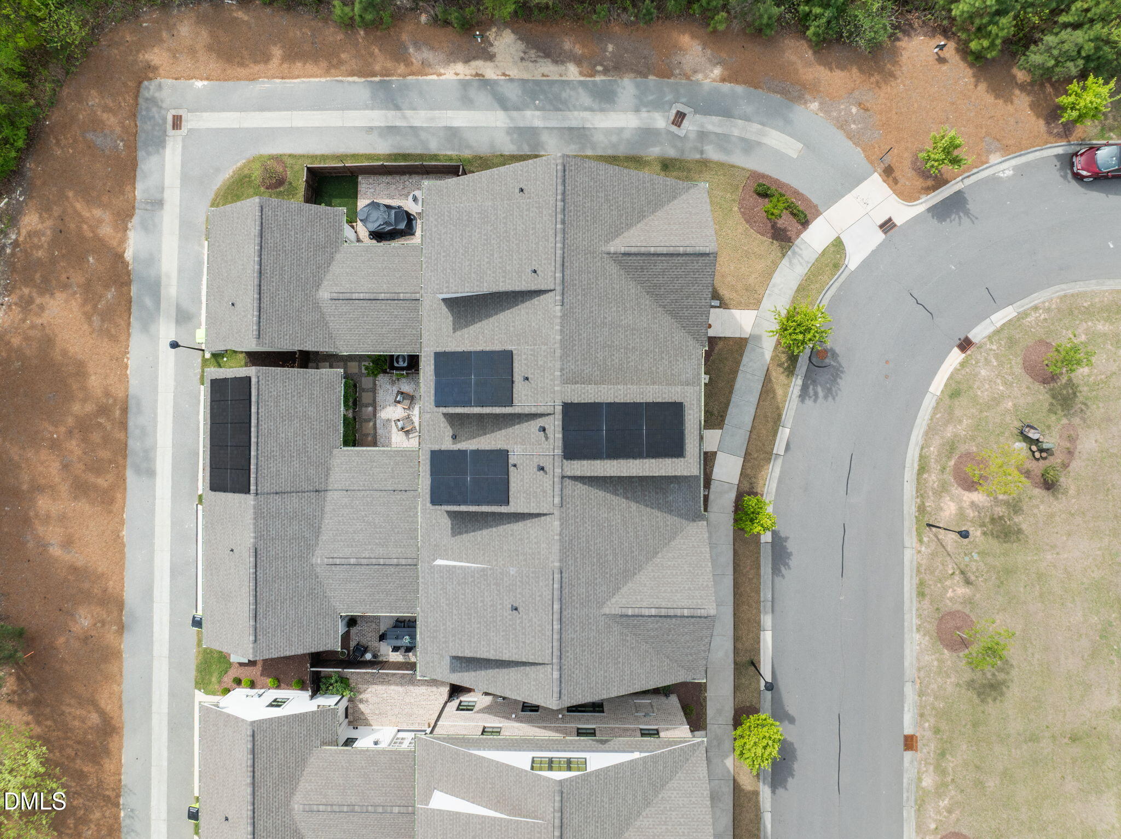
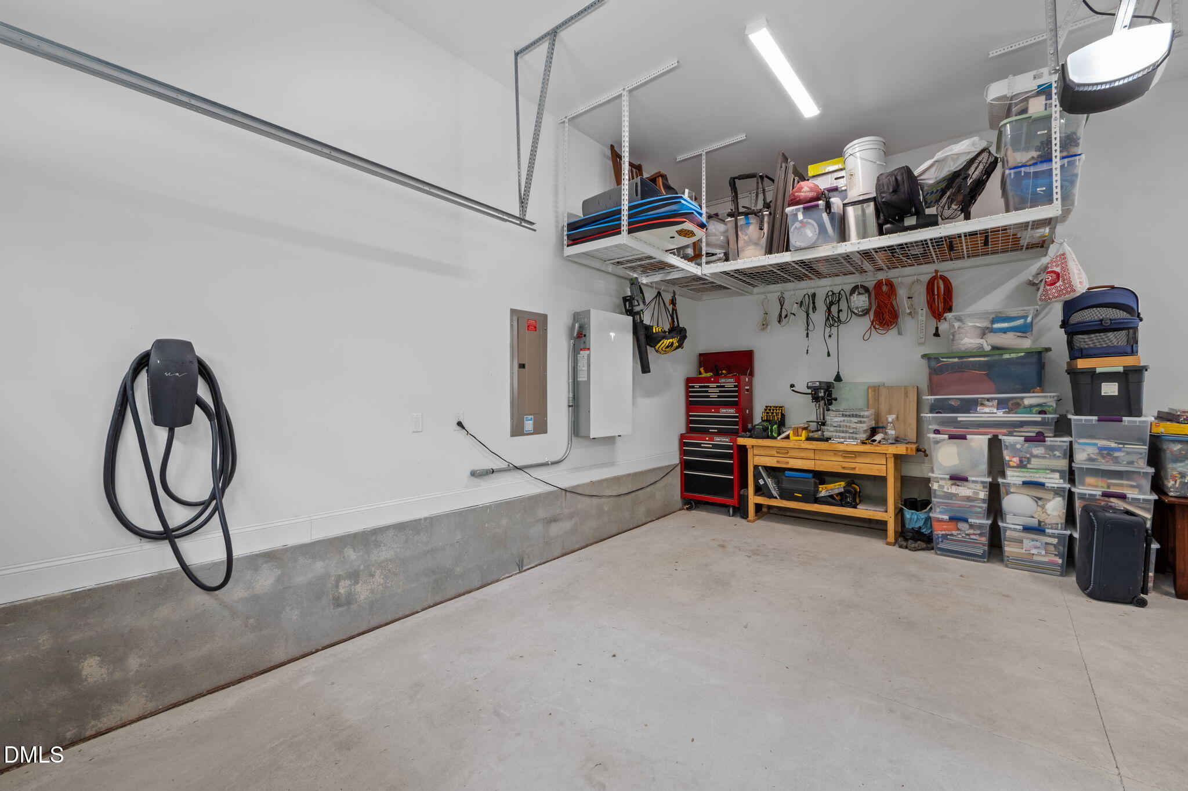
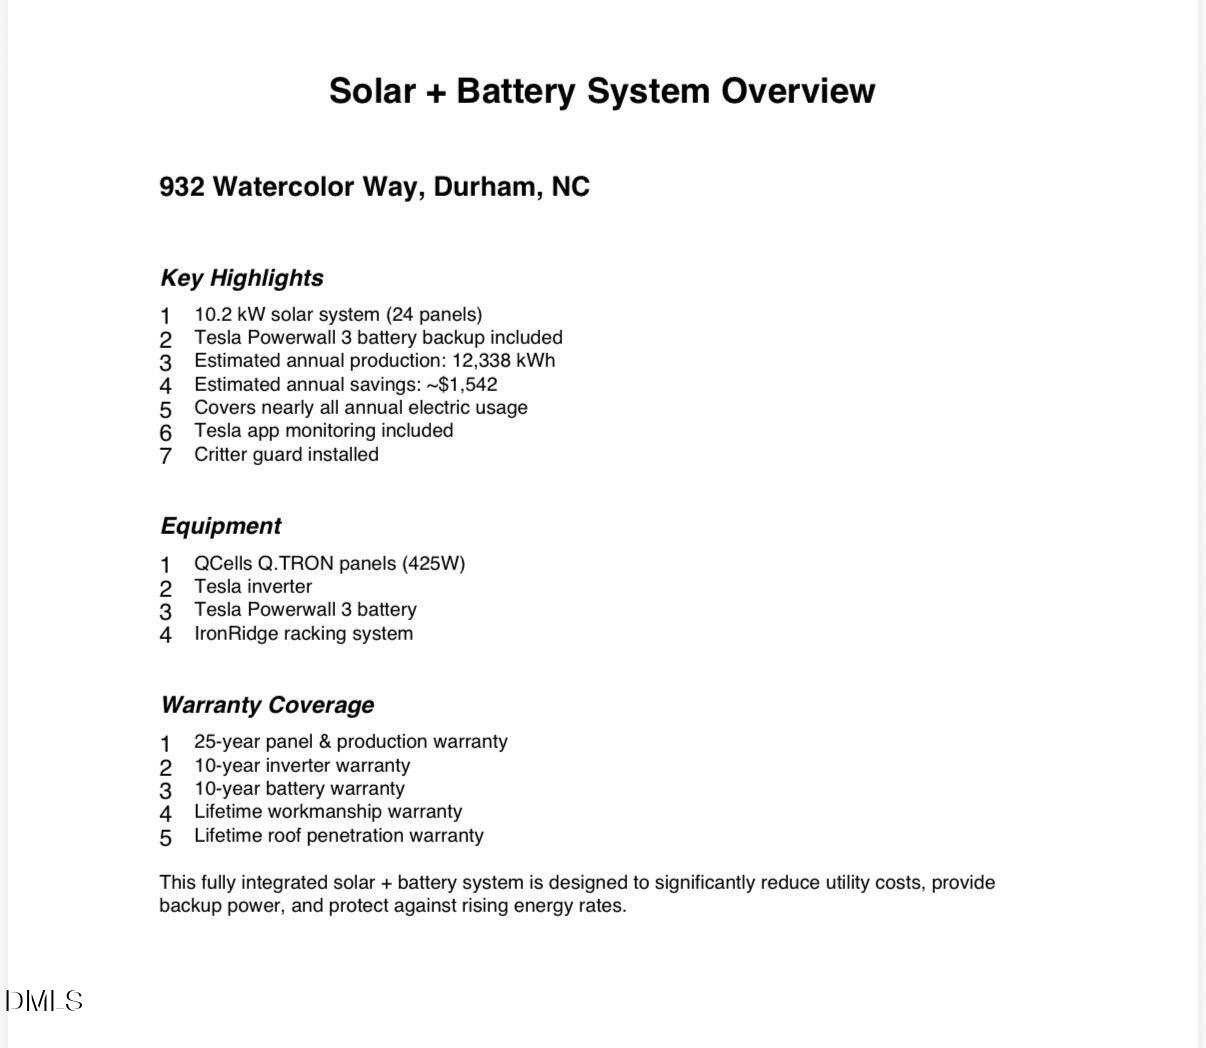
And beyond the beauty, the functionality sets this home apart. With solar production covering nearly all annual electric usage, enjoy dramatically reduced utility costs, offering meaningful long-term savings and insulation from rising energy prices. An EV charger adds everyday convenience, and the garage has been enhanced with additional rack storage for smart, efficient organization.
All of this, set within one of Durham's most vibrant communities.
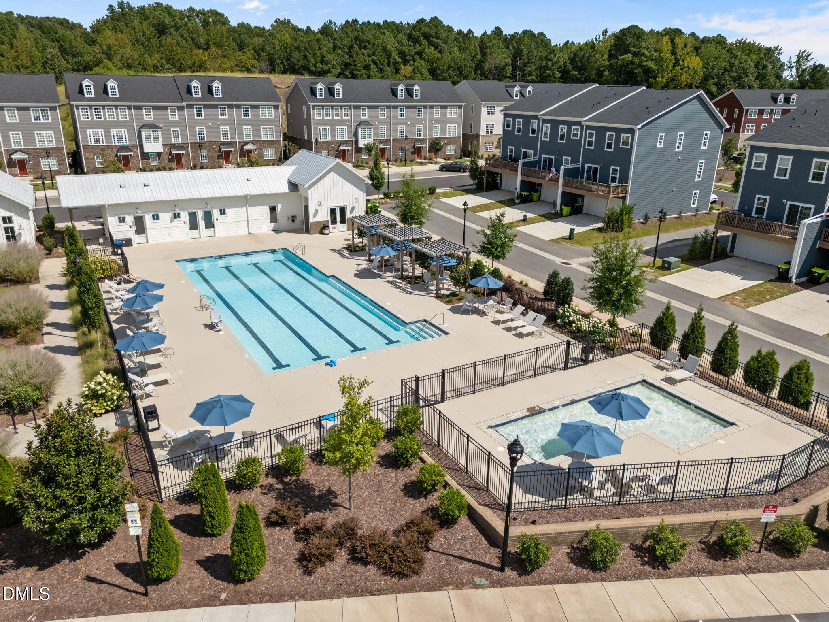
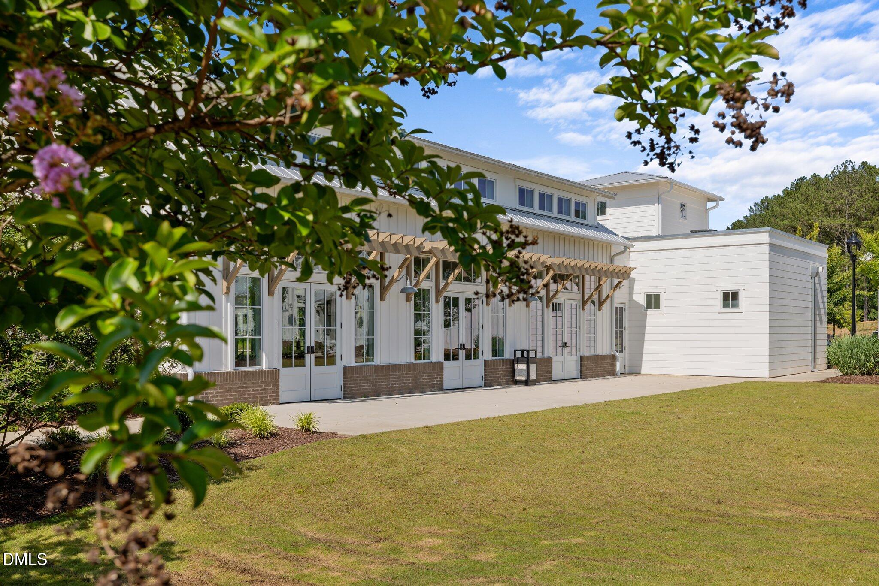
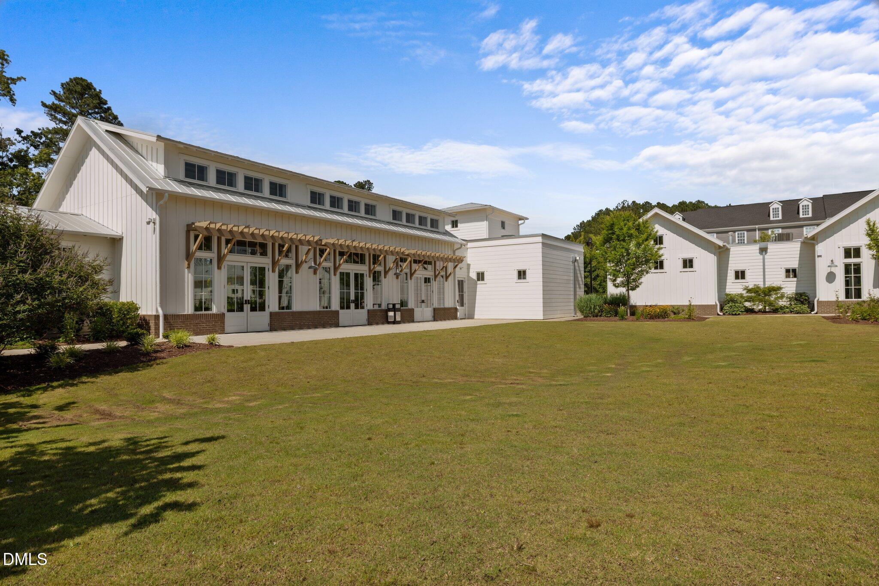
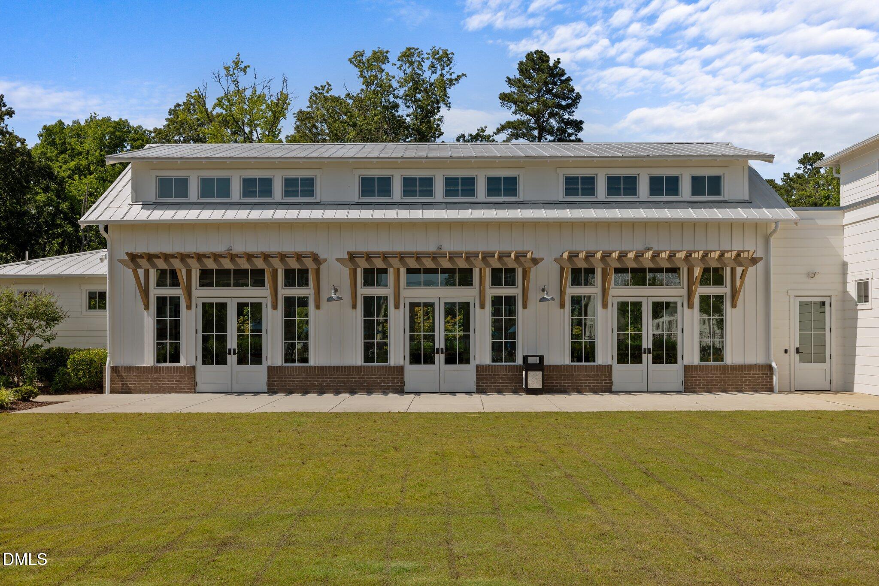
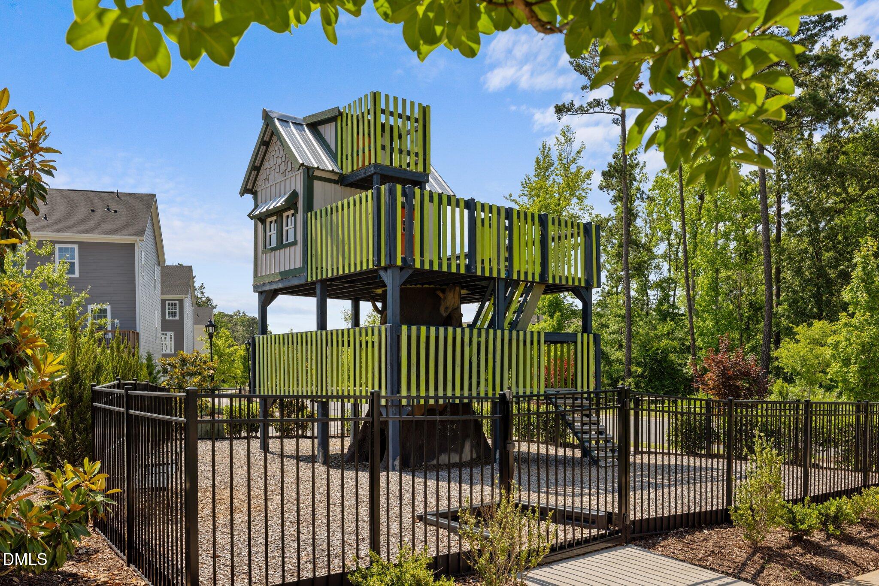
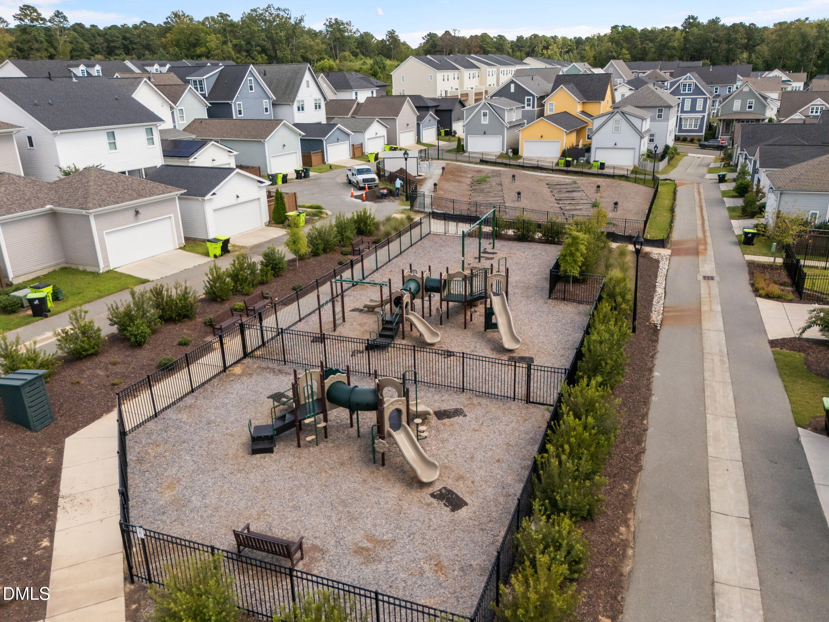
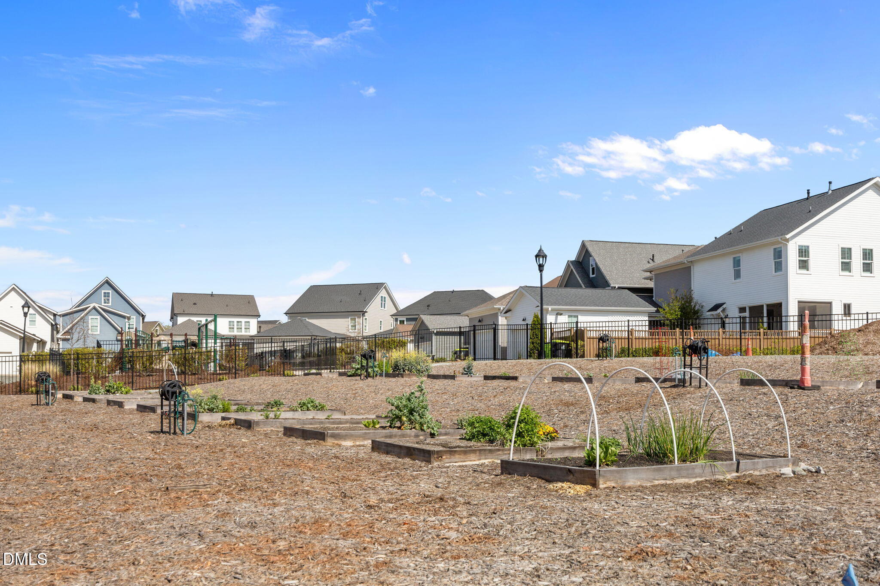
751 South offers an unmatched neighborhood experience with 14 pocket parks, two playgrounds, a community garden, and miles of walkable streetscapes. The resort-style pool with seperate kids' pool, clubhouse, and fitness center provide endless opportunities for recreation and connection. Located just minutes from shops, dining, the American Tobacco Trail, Southpoint Mall, and I-40, this community combines the feel of a vibrant village with easy access to RTP, Chapel Hill, and Downtown Durham.
Beyond the amenities, 751 South is known for its strong sense of community and lively calendar of events. From monthly wine and book clubs to live music in the parks, outdoor movie nights, a festive Mardi Gras street party, a vibrant fall festival, and a summer pool bash, there's always something to look forward to.
Elementary School:Durham - Lyons Farm Elementary School
Middle School: Durham - Lowes Grove Middle
High School: Durham - Hillside High
Interior
Total Bedrooms: 4
Total Bathrooms: 4
Full Bathrooms: 3
Half Bathrooms: 1
Laundry Room: Laundry Room
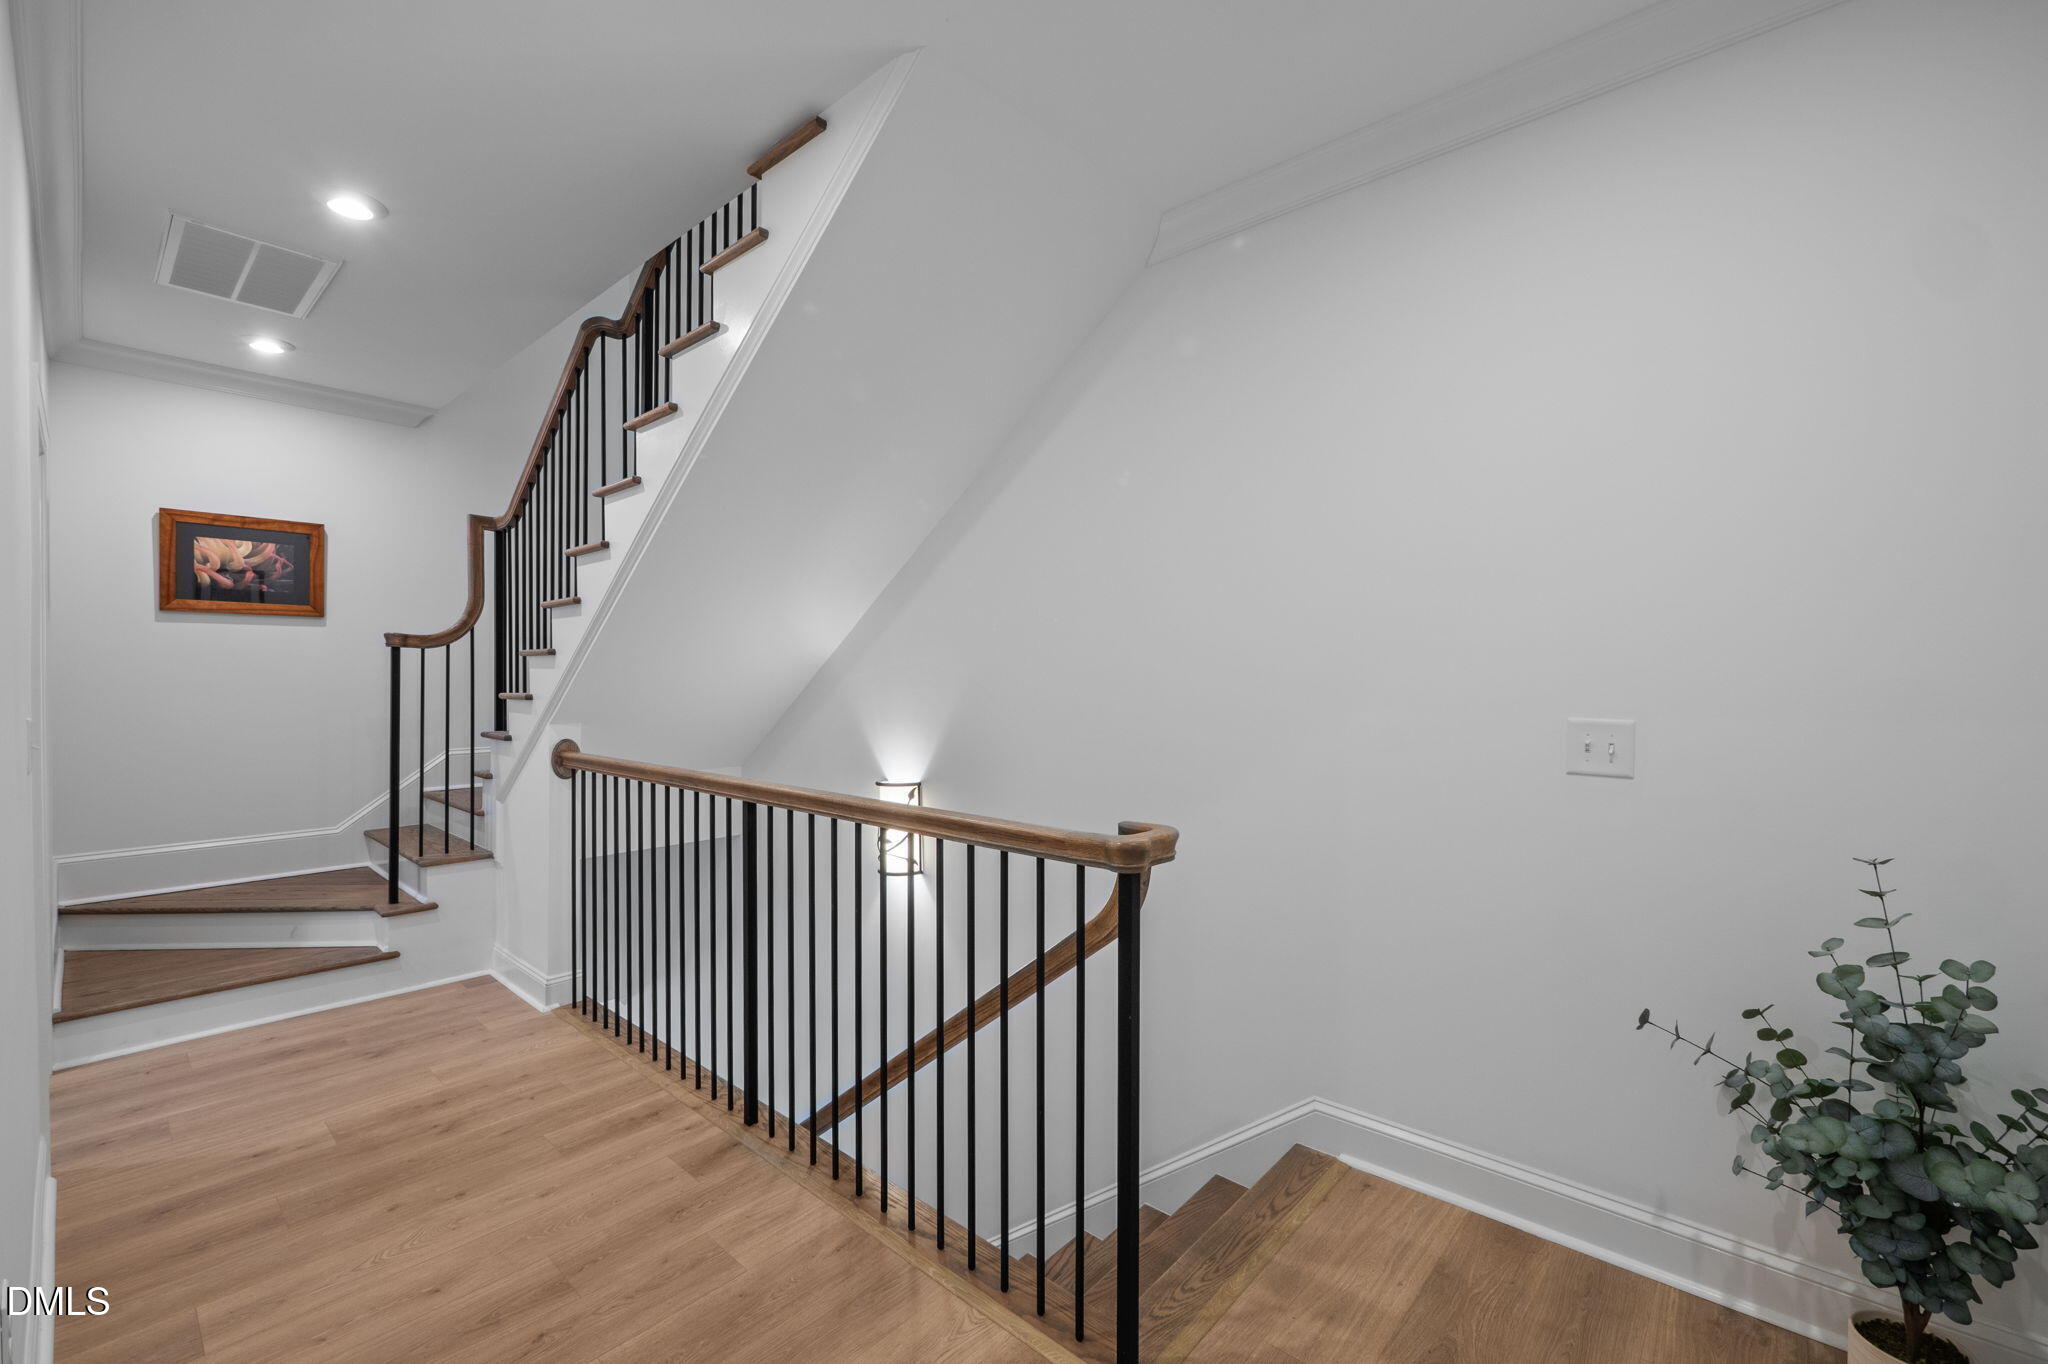
Flooring: Vinyl, Tile
Fireplace: Gas, Living Room
Appliances: Dishwasher, Disposal, Dryer, Gas Cooktop, Gas Range, Refrigerator, Stainless Steel Appliance(s), Tankless Water Heater, Washer
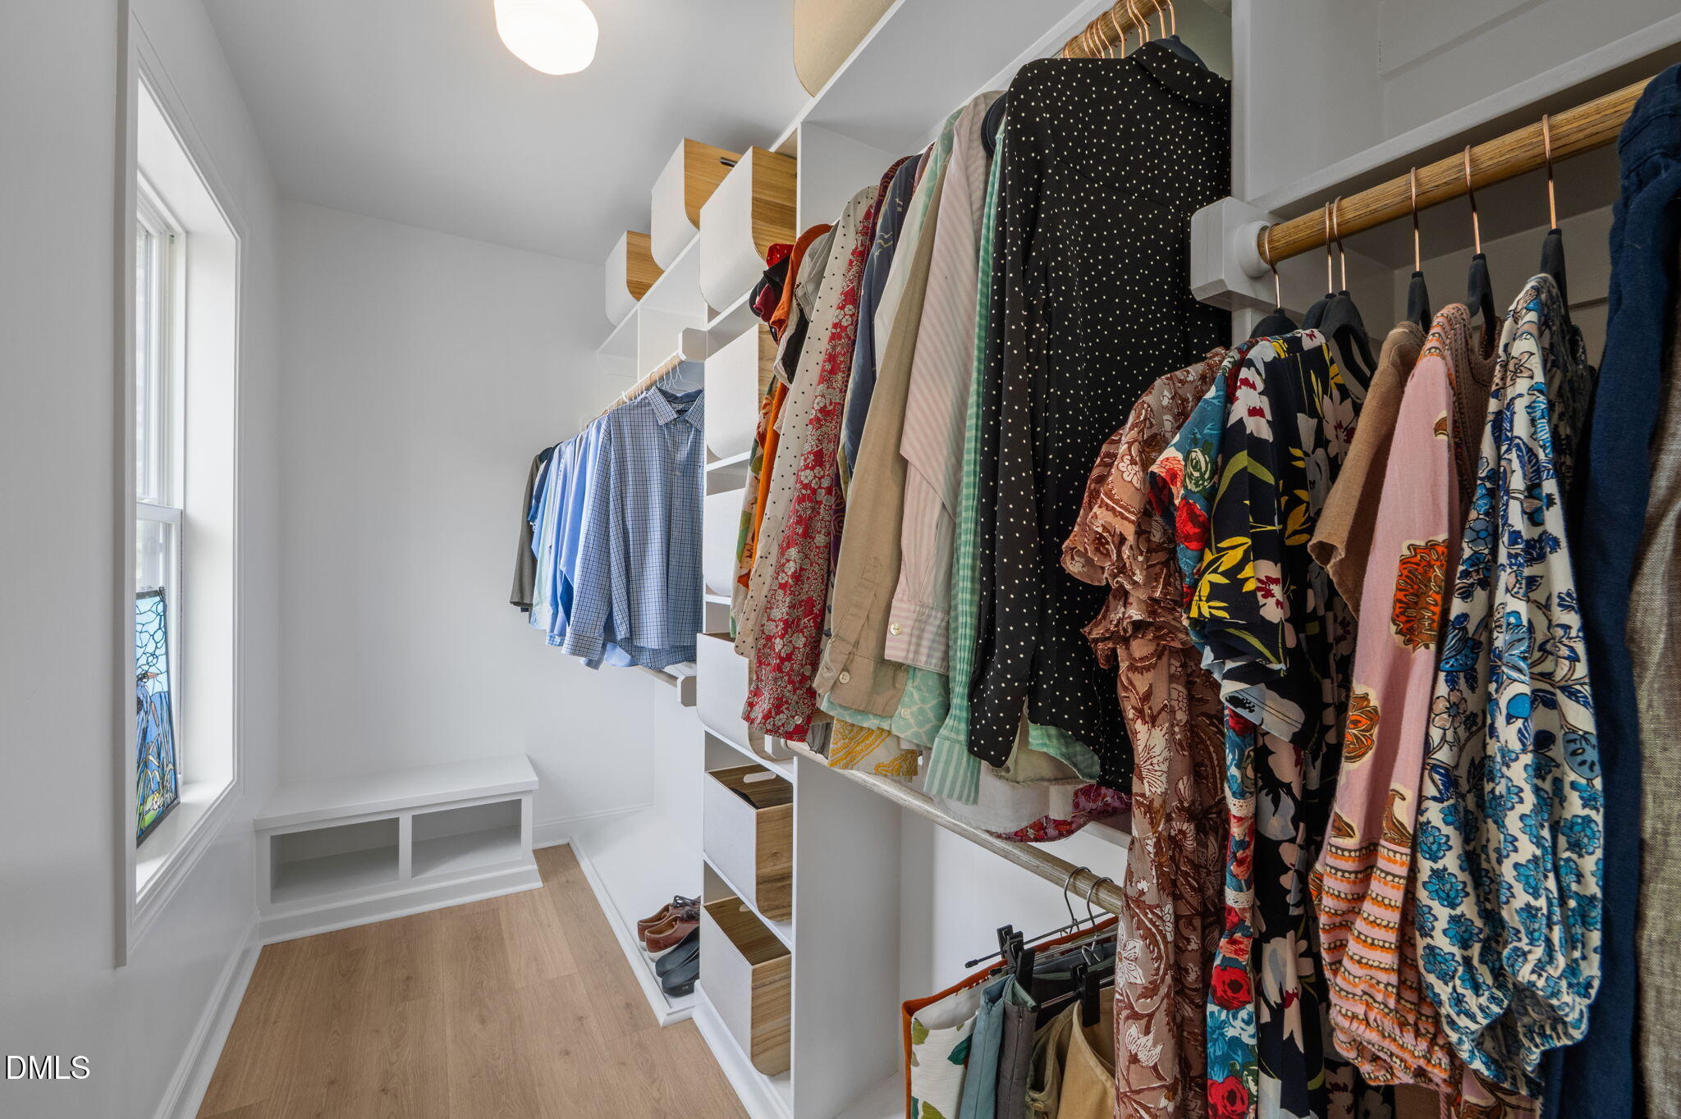
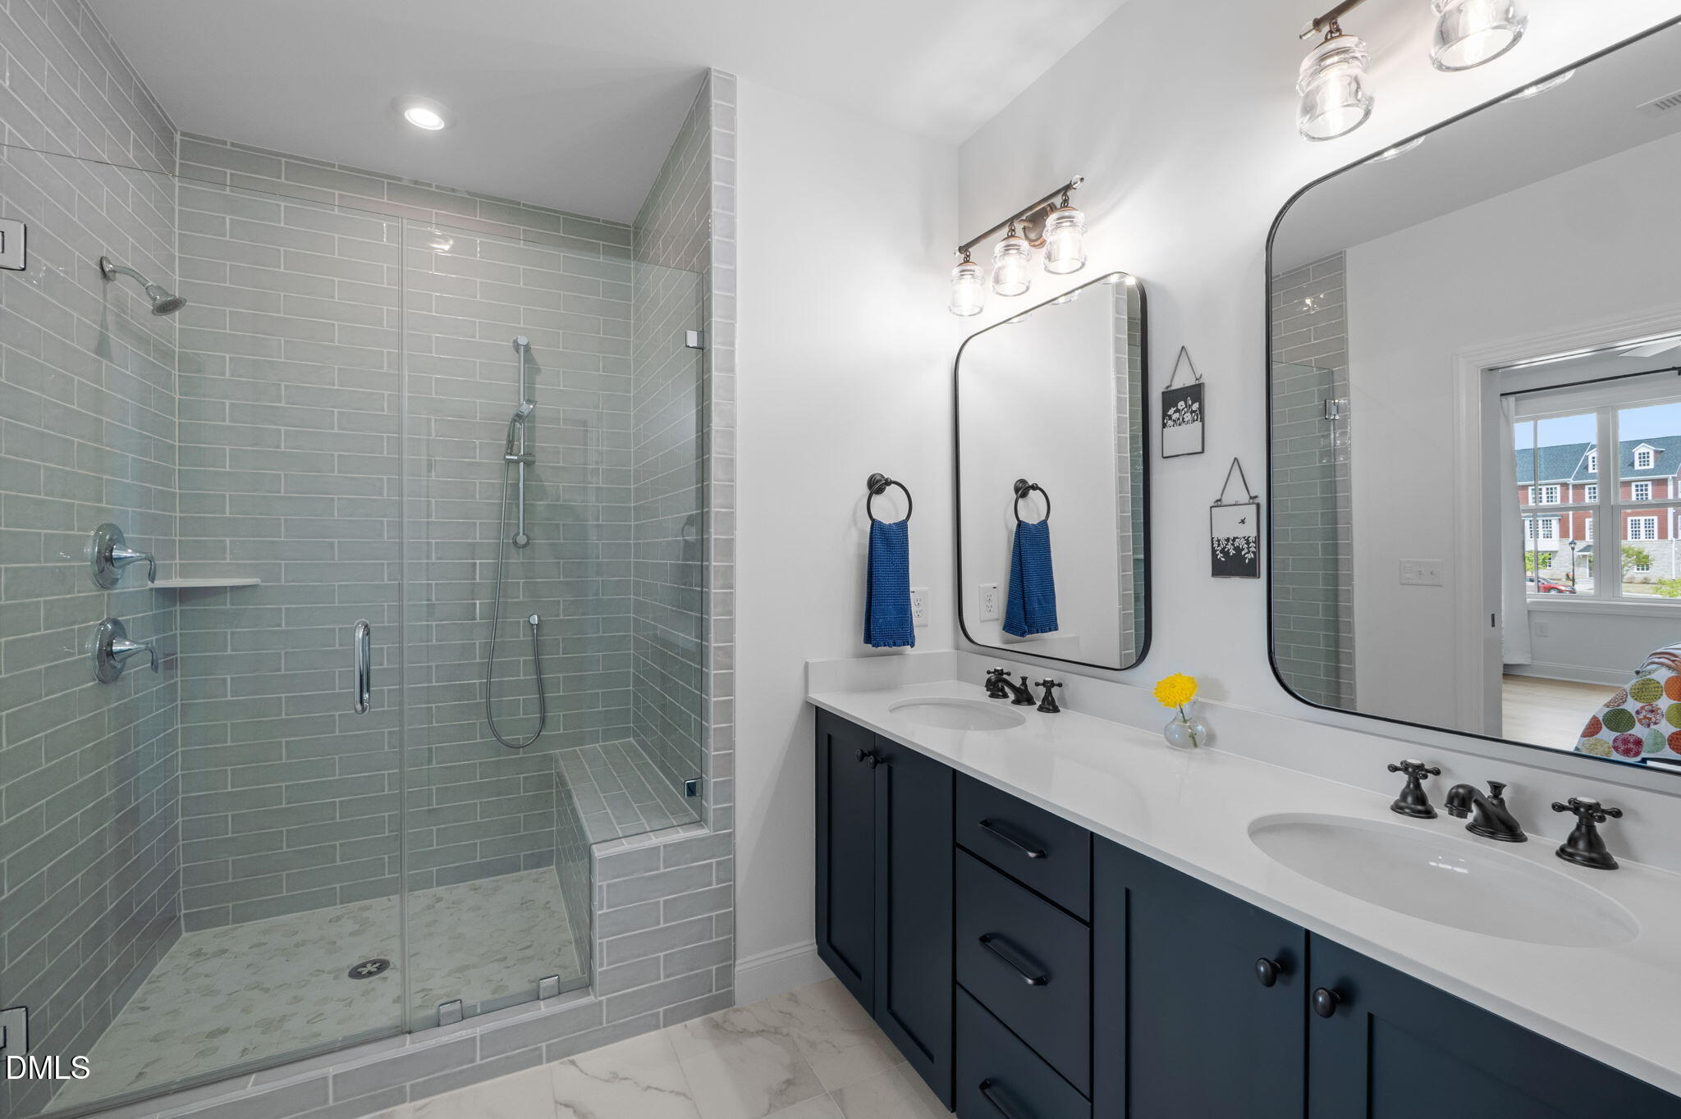
Other Interior Features: Bookcases, Built-in Features, Pantry, Ceiling Fan(s), Crown Molding, Entrance Foyer, High Ceilings, High Speed Internet, Quartz Counters, Recessed Lighting, Smart Thermostat, Smooth Ceilings, Storage, Walk-In Closet(s), Walk-In Shower, Water Closet
Exterior & Building
Stories: 3
Garage Space: 2.0
Water Source: Public
Pool: Association, Community, Outdoor Pool, Swimming Pool Com/Fee
Roof: Shingle
Lot Features: Back Yard, Landscaped, Level, Wooded
Parking: Alley Access, Garage, Garage Faces Rear
Heat Type: Forced Air, Natural Gas, Zoned
Air Conditioning: Central Air, Zoned
Sewer: Public Sewer
Substructure: Slab
HOA Amenities: Maintenance Grounds, Trash
Green Features: Solar
Other Exterior Features: Courtyard, Fenced Yard, Rain Gutters
Financial
Sales Price: $820,000
Real Estate Tax: $7,537/yr
HOA Fees: $441/3 mos
Zoning: MU
View Virtual Tour
932 Watercolor Way
Work With Bill
Get assistance in determining current property value, crafting a competitive offer, writing and negotiating a contract, and much more. Contact me today.