See all photos
Listing courtesy of Jordan Lee Real Estate

Dave Wylie

5904 Lyon Farm Drive

$580,000 5904 Lyon Farm Drive, Durham, NC 27713
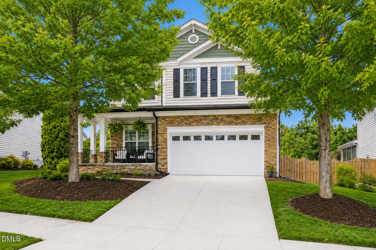
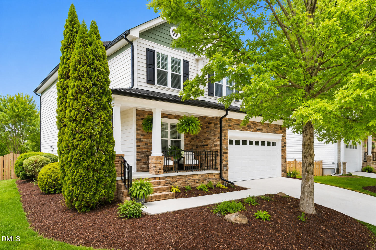
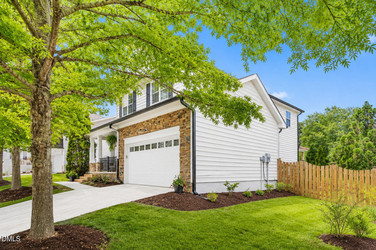
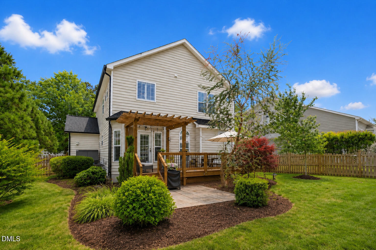
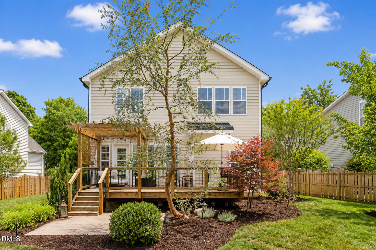
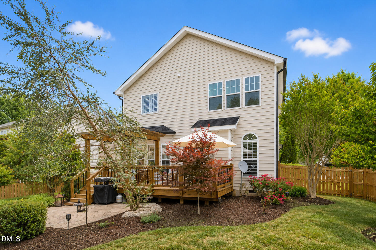
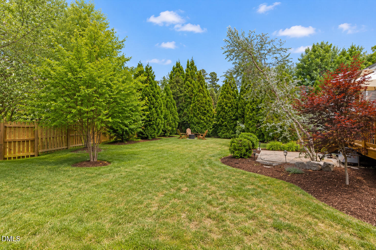
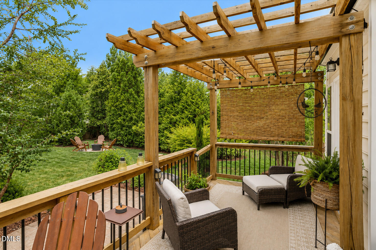
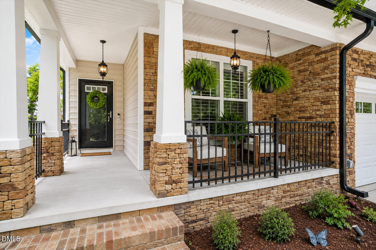
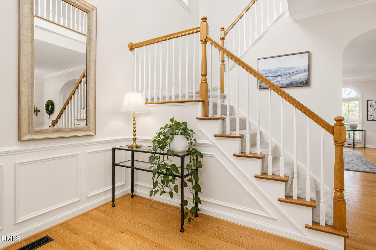
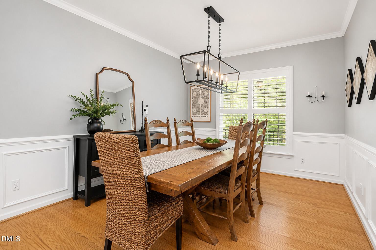
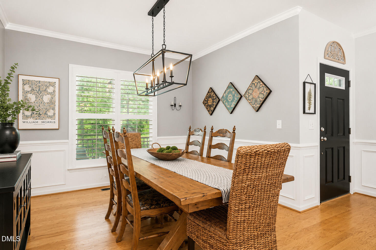
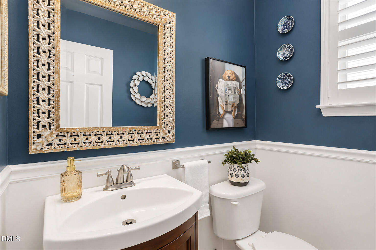
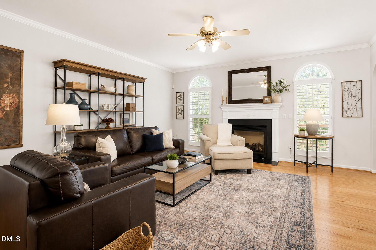
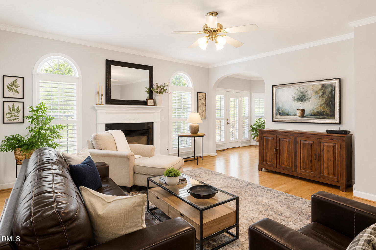
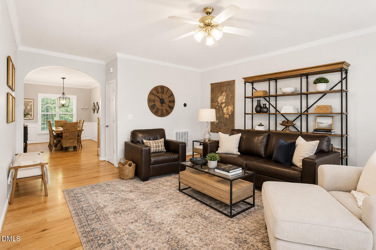
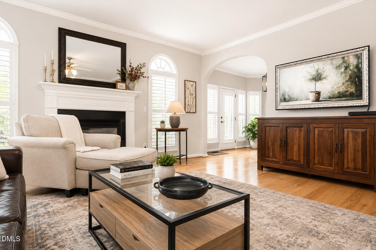
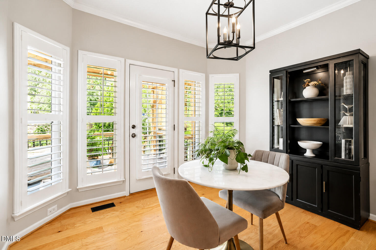
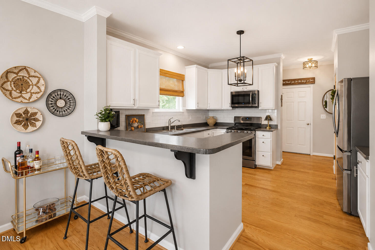
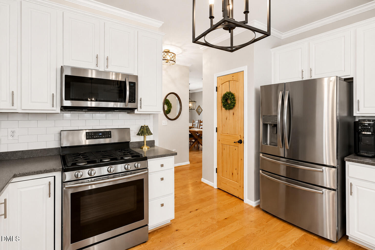
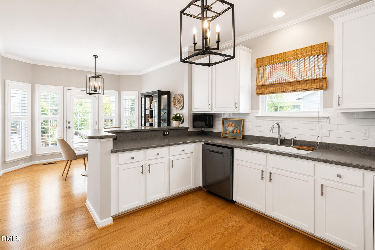
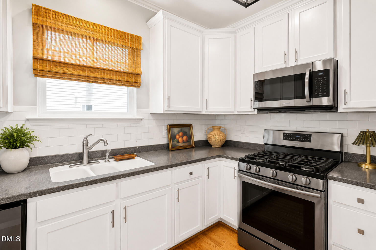
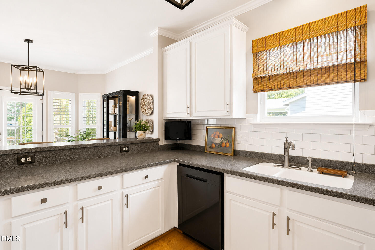
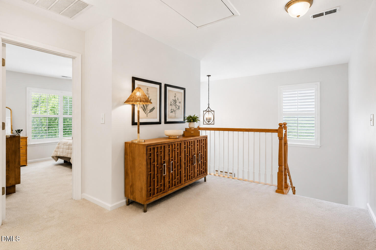
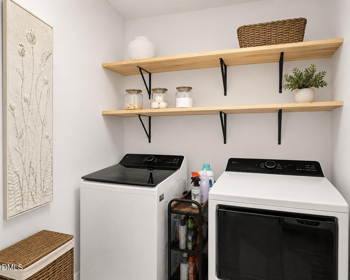
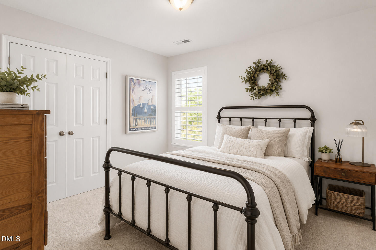
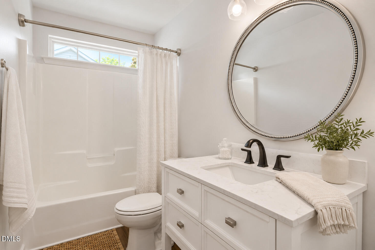
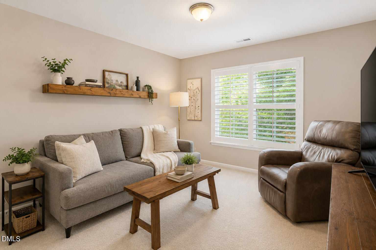
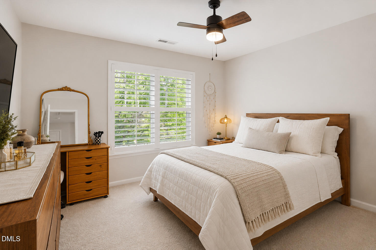
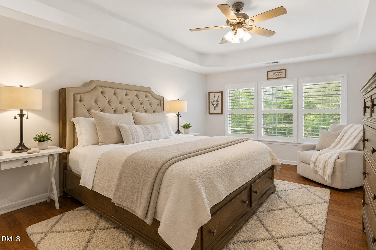
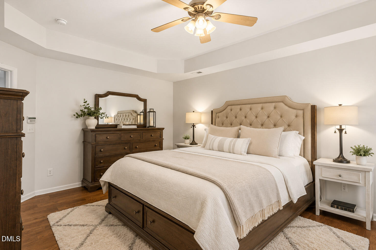
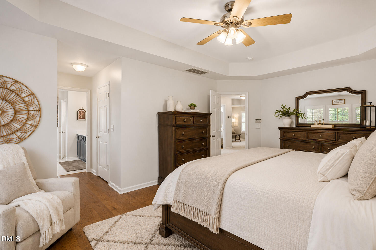
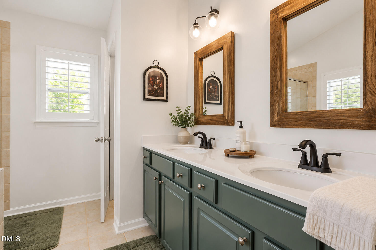
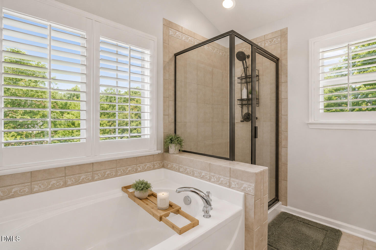
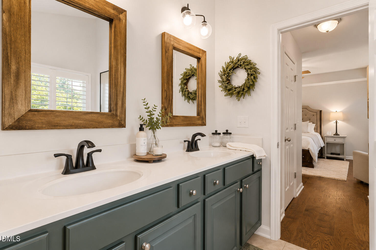
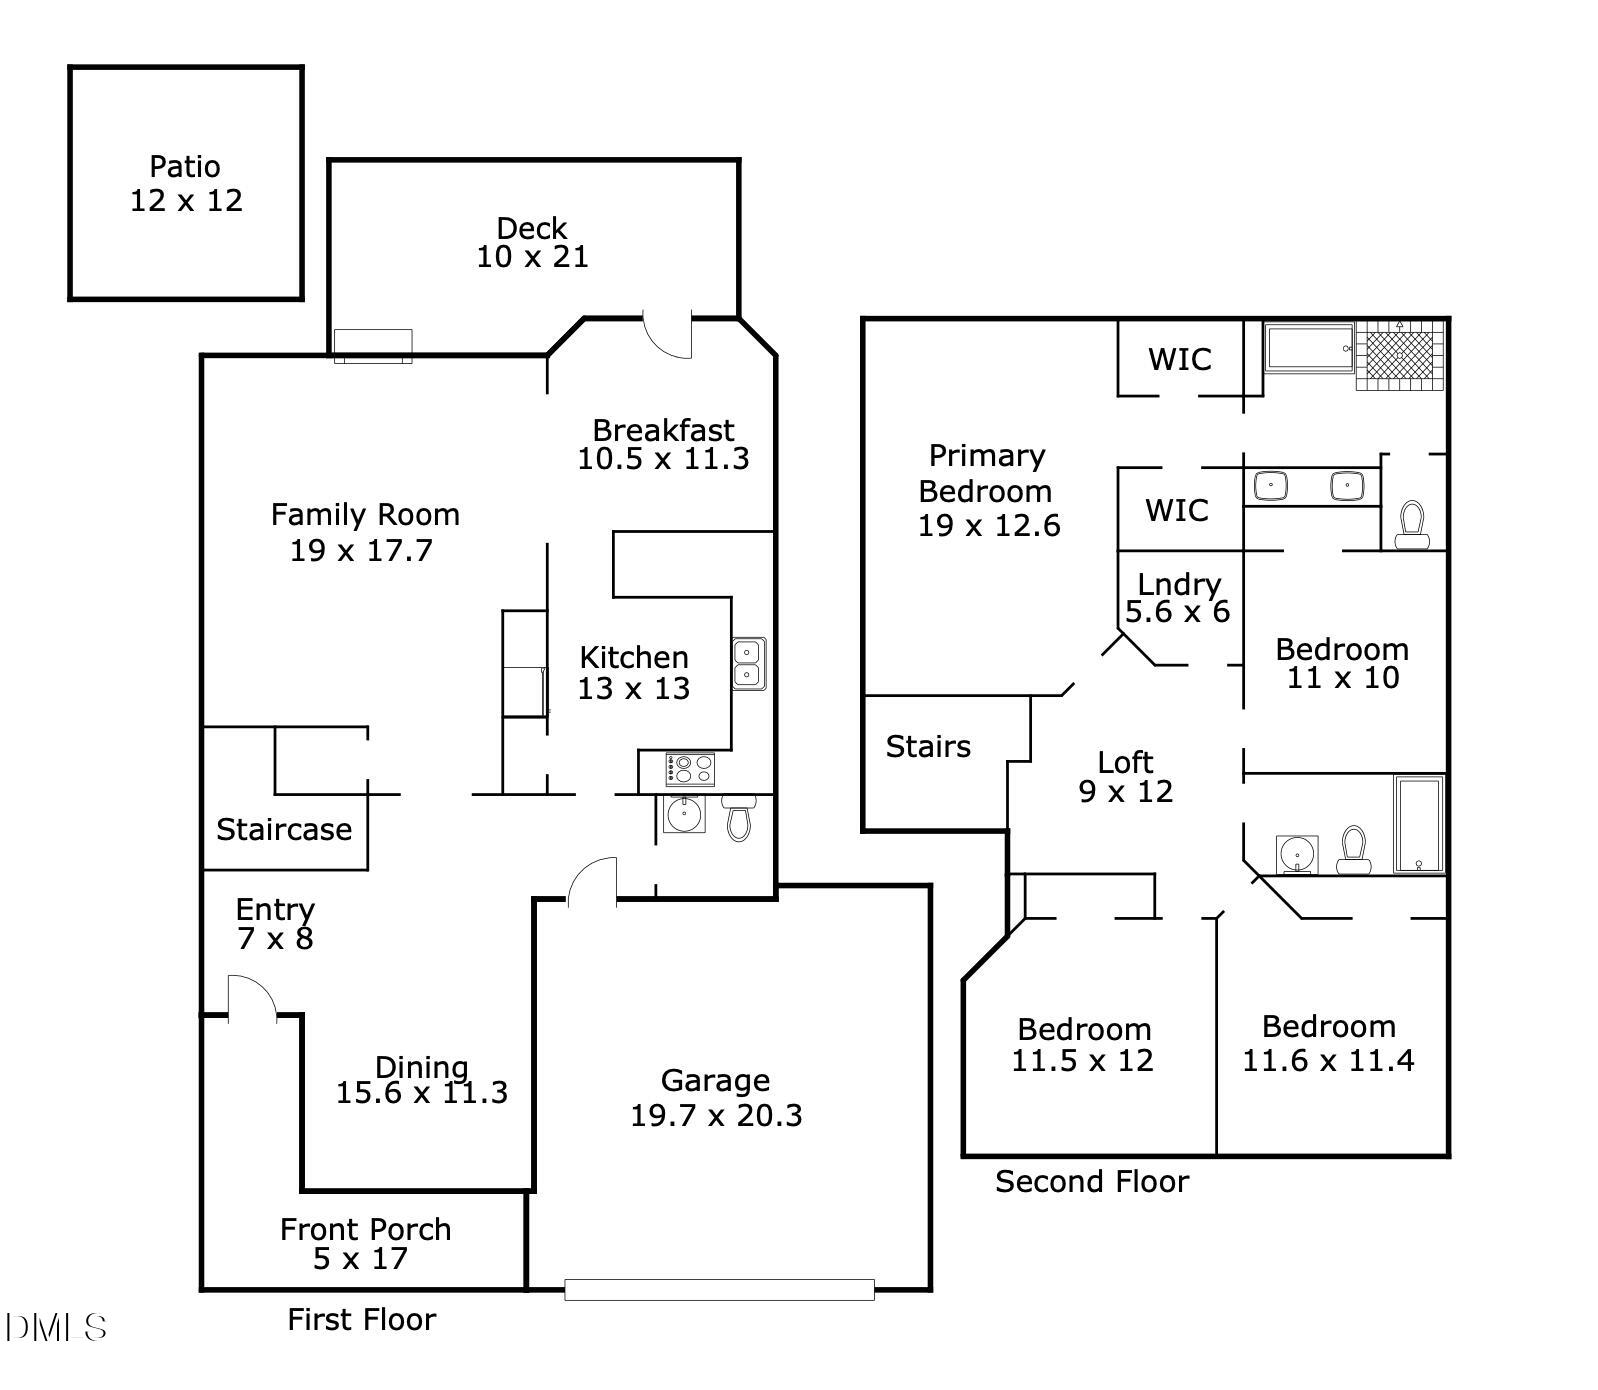
Bright, polished, and move-in ready in one of South Durham's most convenient locations. This one just feels easy the moment you walk in. Updated roof AND HVAC! Open layout with hardwood floors throughout the main level, a spacious family room filled with natural light, and an updated white kitchen with quartz countertops, subway tile backsplash, stainless appliances, and oversized breakfast bar. Upstairs offers four bedrooms plus a flexible loft space that works perfectly for a home office, playroom, workout area, or second living space. The primary suite is oversized with a large walk-in closet and spacious bath with dual vanities, soaking tub, and separate shower. Out back is where this home really stands out with a flat fenced backyard, mature landscaping, tree buffering for privacy, and an elevated deck with pergola that creates a true outdoor living space. Covered front porch, two-car garage, second-floor laundry, Google Fiber availability, and a highly functional floor plan throughout. Incredible South Durham location convenient to RTP, Duke, UNC, Southpoint, I-40, and some of the area's best shopping, dining, and commuting access. Rare combination of condition, privacy, outdoor living, and overall livability in this price range.
  • Sold
    Status
  • 4
    Bedrooms
  • 3
    Bathrooms
  • 2004
    Year Built
  • 2,275 Sq.Ft.
    Living Area

Features & Amenities

Area & Lot

  • Status: Sold
  • Living Space: 2,275 Sq.Ft.
  • Total Area: 2,275 Sq.Ft.
  • Lot Size: 9,583.2 Sq.Ft.
  • MLS® ID: 10167711
  • Type: Residential
  • Year Built: 2004
  • Neighborhood: Durham
  • Architecture Styles: Transitional
  • Elementary School:Durham - Lyons Farm Elementary School
  • Middle School: Durham - Lowes Grove Middle
  • High School: Durham - Hillside High

Interior

  • Total Bedrooms: 4
  • Total Bathrooms: 3
  • Full Bathrooms: 2
  • Half Bathrooms: 1
  • Laundry Room: Laundry Room, Upper Level
  • Flooring: Carpet, Hardwood, Tile
  • Appliances: Dishwasher, Gas Cooktop, Microwave, Oven, Stainless Steel Appliance(s)
  • Other Interior Features: Ceiling Fan(s), Crown Molding, Double Vanity, Open Floorplan, Pantry, Recessed Lighting, Smooth Ceilings, Walk-In Closet(s)

Exterior & Building

  • Stories: 2
  • Garage Space: 2.0
  • Water Source: Public
  • Roof: Shingle
  • Lot Features: Landscaped
  • Parking: Attached, Garage, Garage Faces Front
  • Heat Type: Fireplace(s)
  • Air Conditioning: Central Air
  • Sewer: Public Sewer
  • HOA Amenities: Maintenance Grounds
  • Other Exterior Features: Fenced Yard, Rain Gutters

Financial

  • Sales Price: $580,000
  • Real Estate Tax: $5,141/yr
  • HOA Fees: $30/mo
  • Zoning: PDR

5904 Lyon Farm Drive

Work With Bill

Get assistance in determining current property value, crafting a competitive offer, writing and negotiating a contract, and much more. Contact me today.
Let's Connect

Follow Me on Instagram