See all photos
Listing courtesy of NextHome Triangle Properties

Dave Wylie

1115 High Fox Drive

$445,000 1115 High Fox Drive, Durham, NC 27703
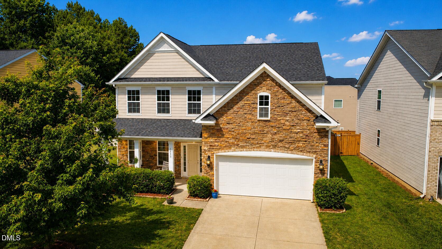
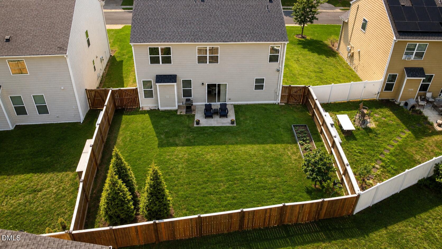
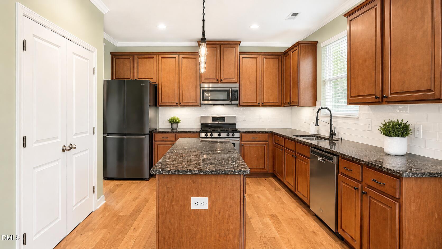
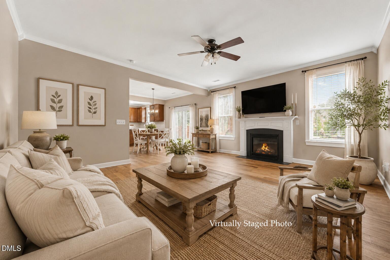
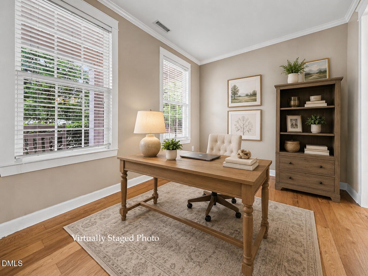
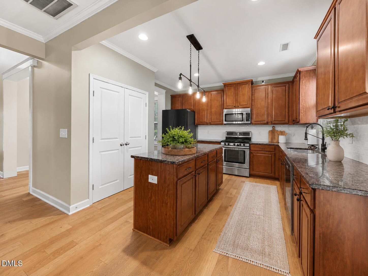
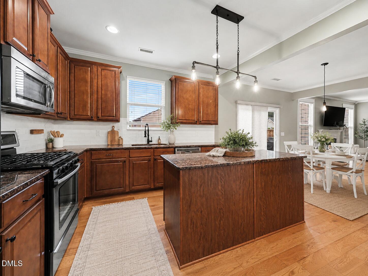
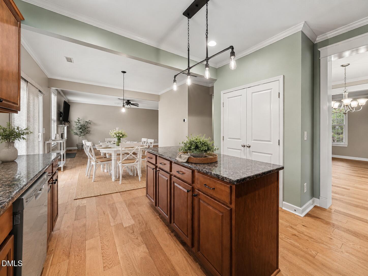
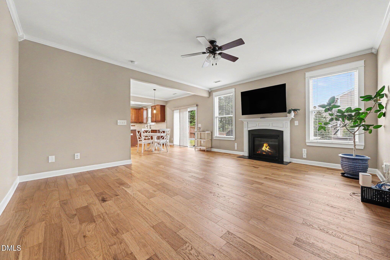
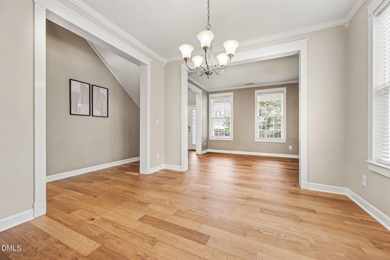
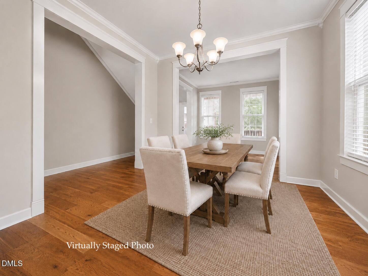
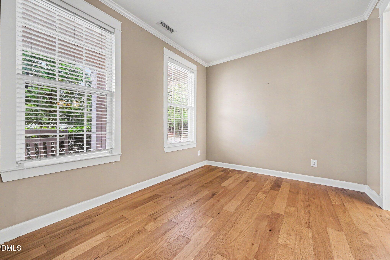
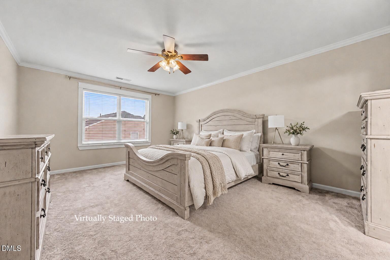
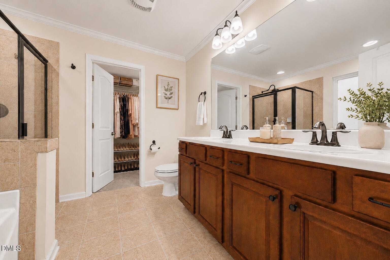
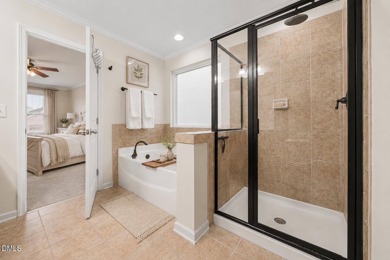
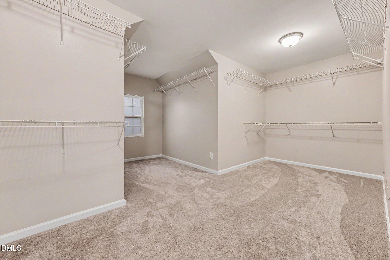
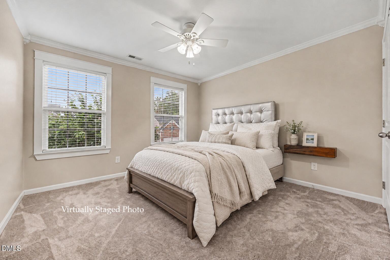
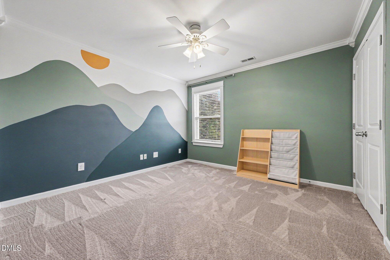
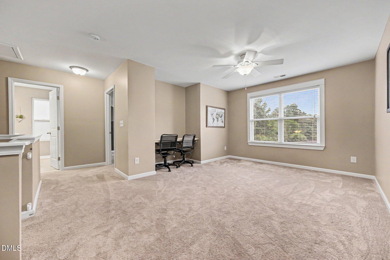
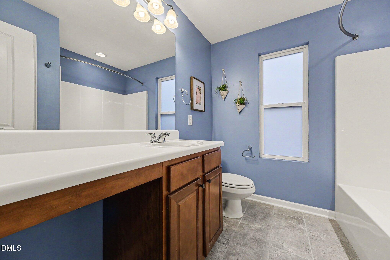
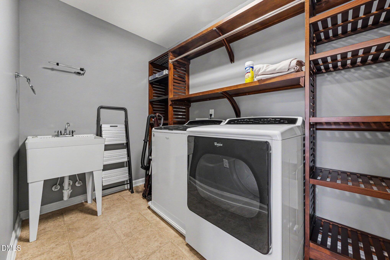
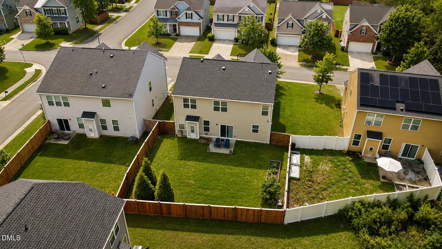
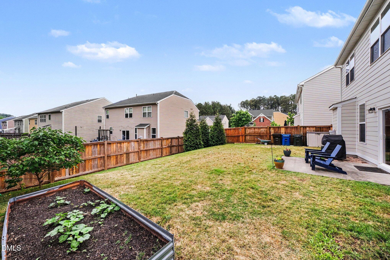
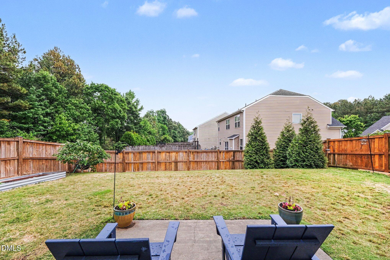
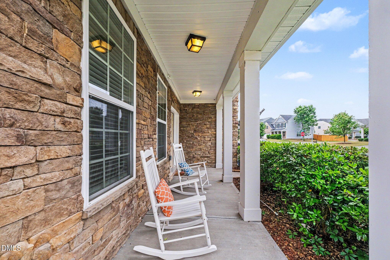
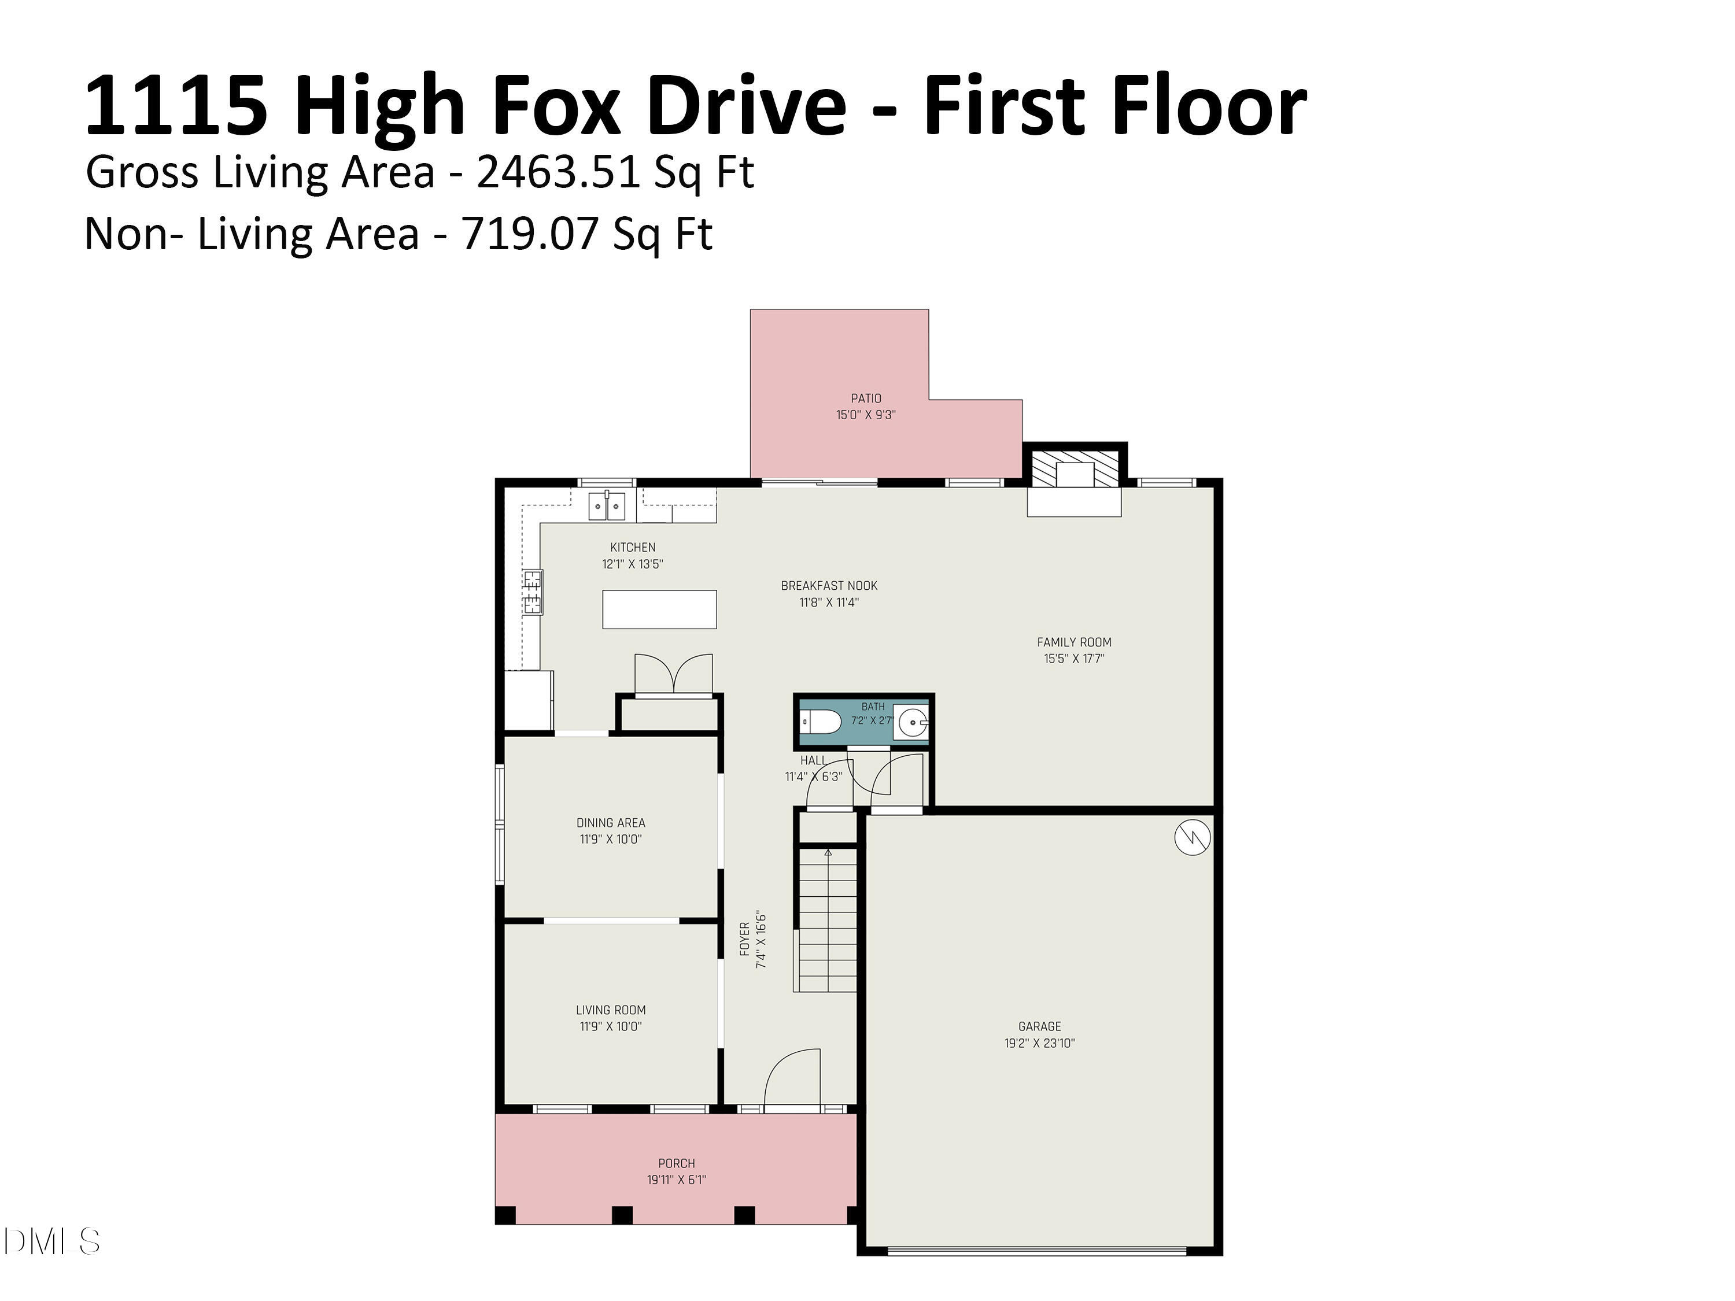
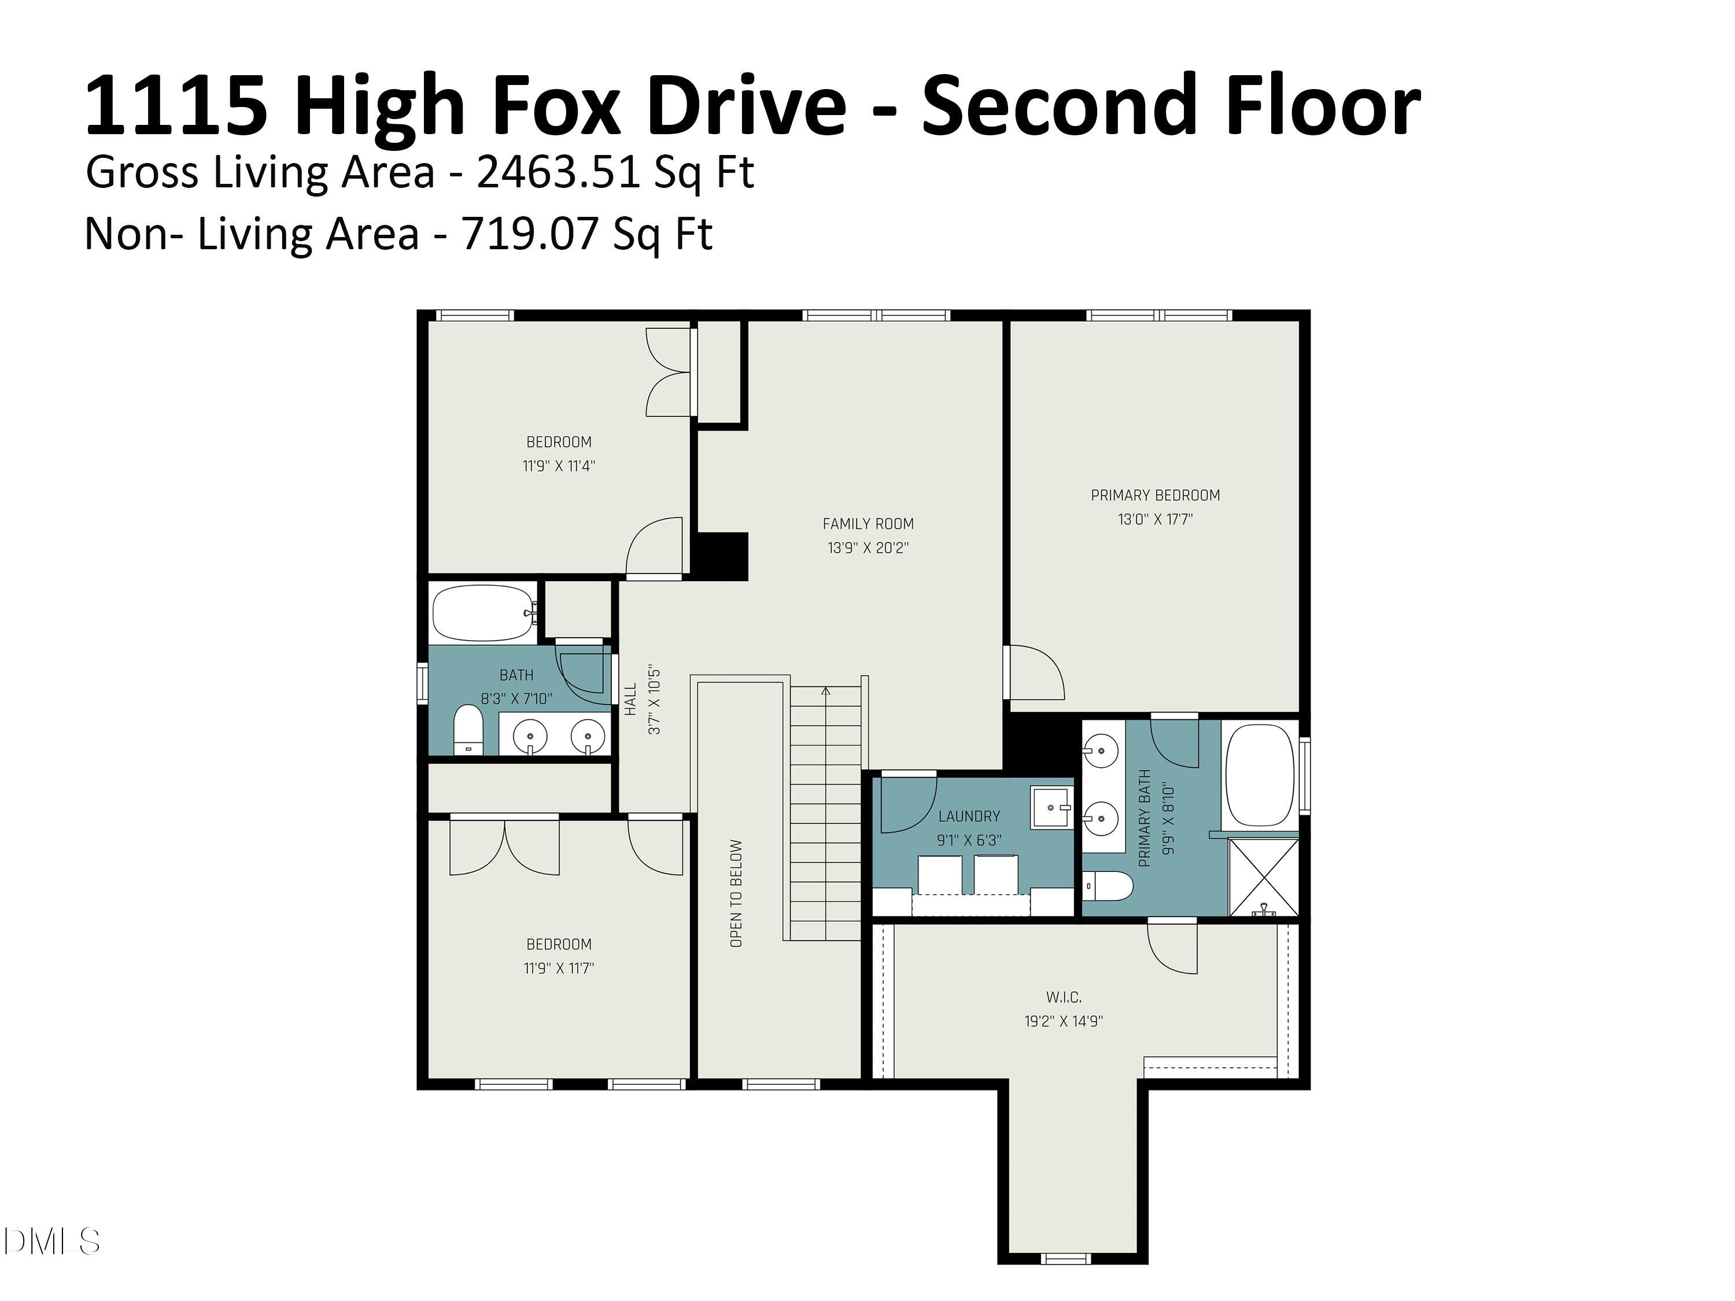
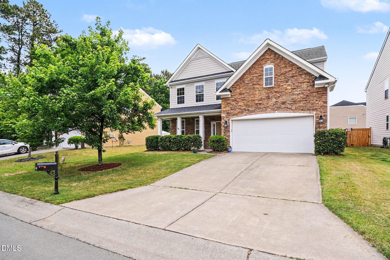
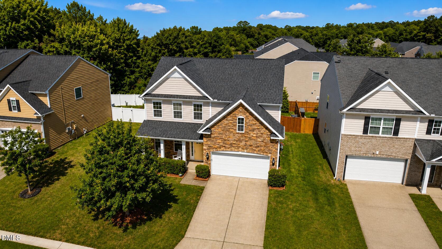
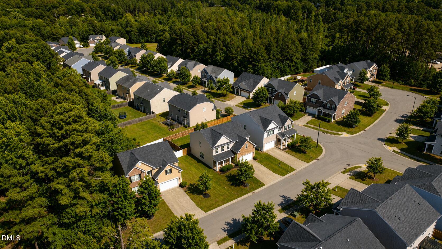
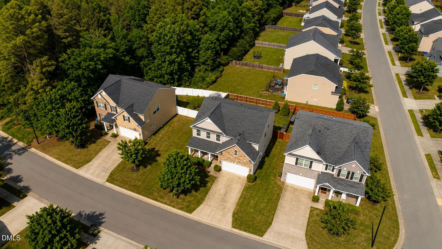
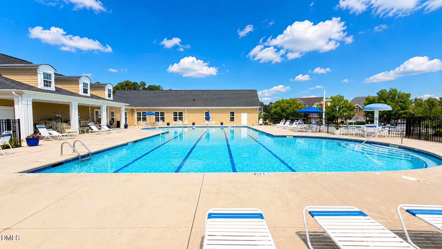
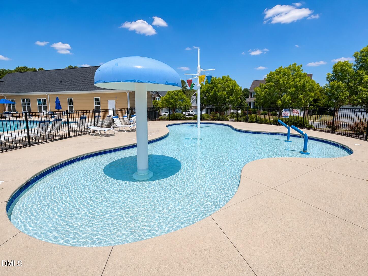
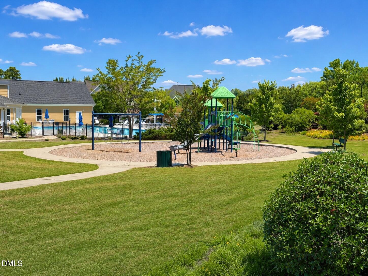
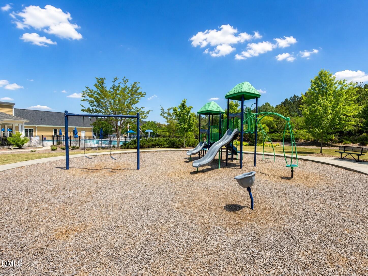
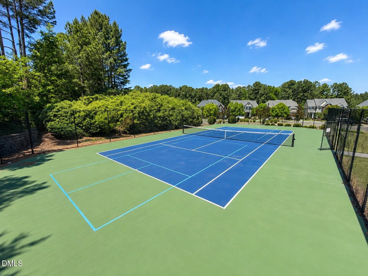
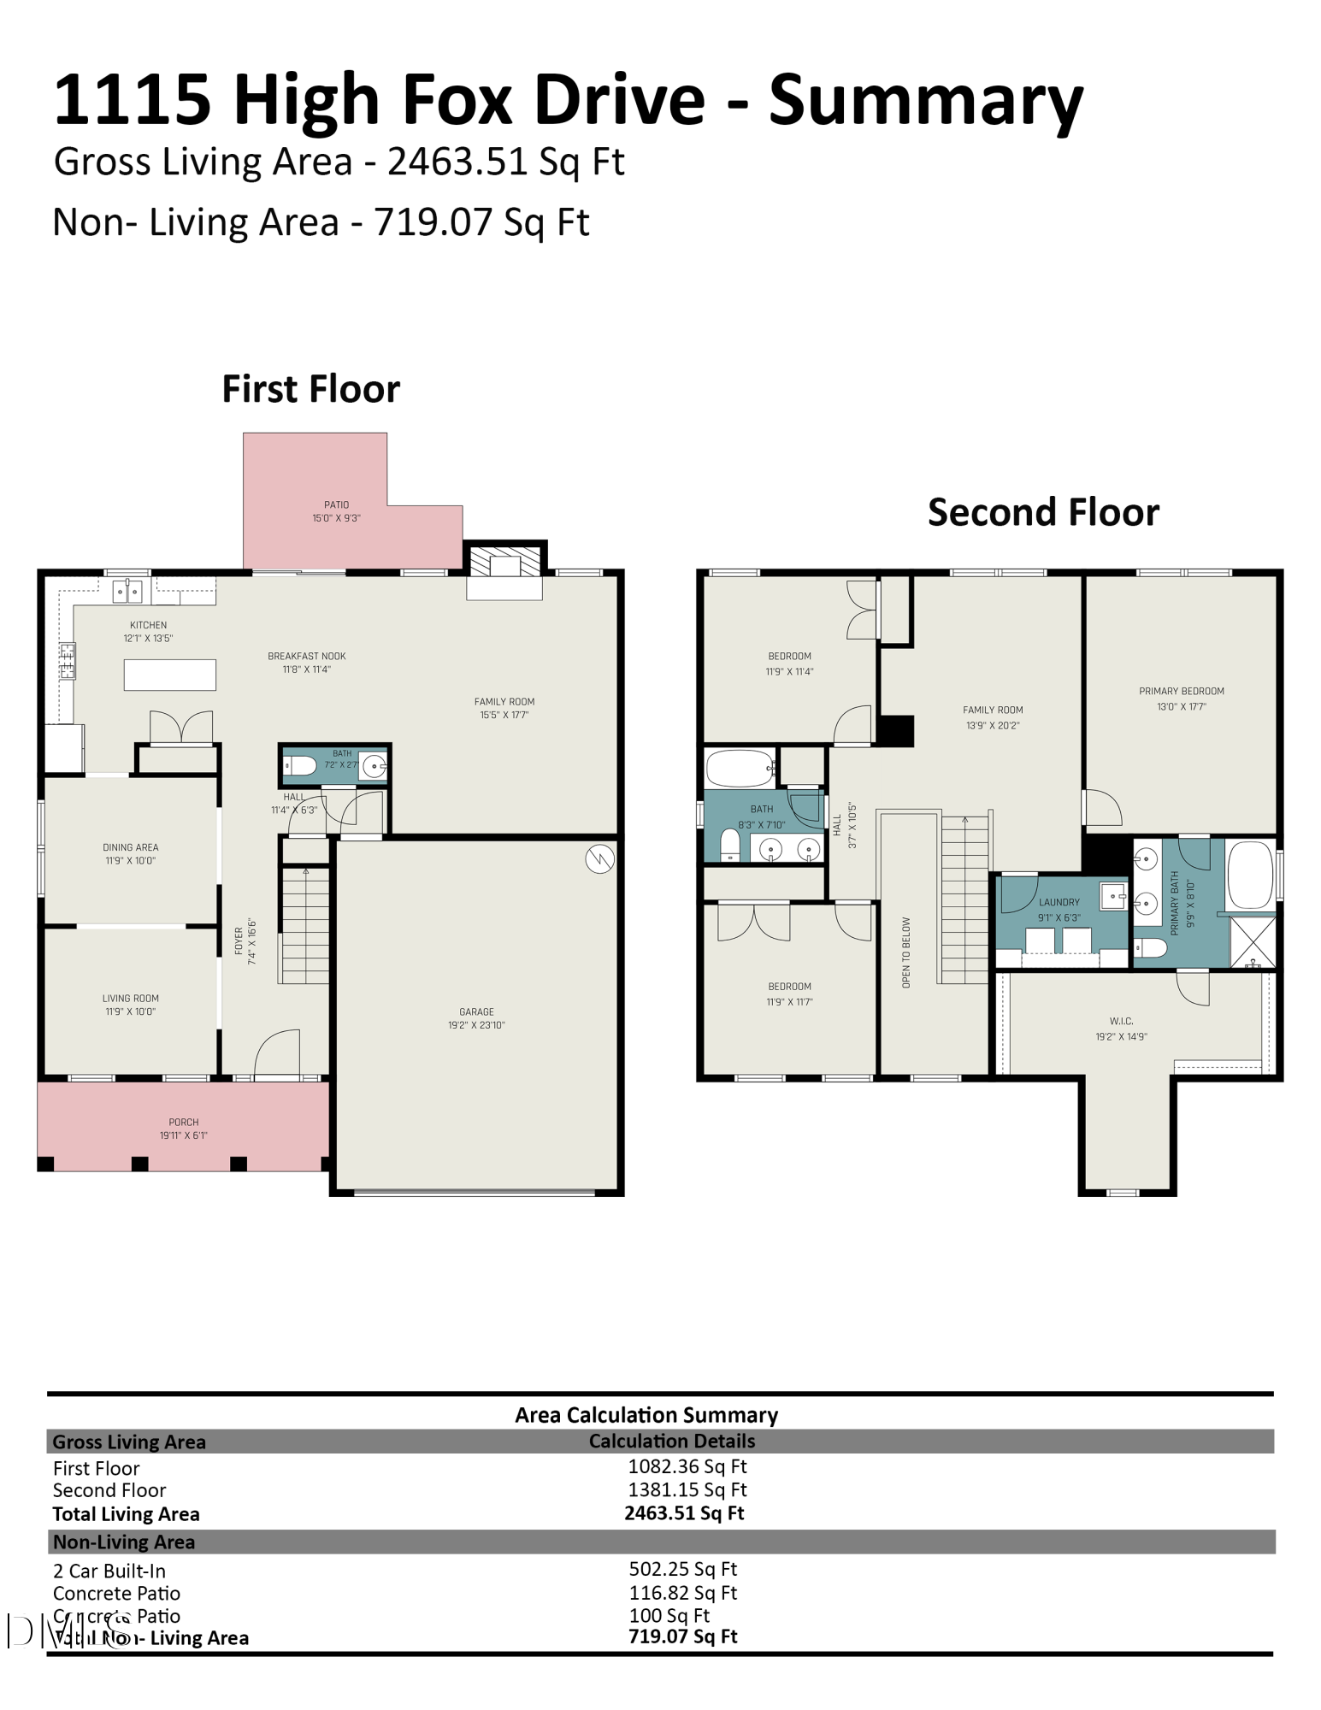
Welcome to this beautifully maintained home in the popular Ashton Glen community, offering comfort, function, and convenient access to everything. Just in time for summer, enjoy the pool, splashpad, and clubhouse! Thoughtful updates include fiber-cement siding and HVAC (2025), roof (2021), fresh neutral paint in the primary bedroom, and upgraded LVP flooring throughout the entire downstairs, giving this home a move-in-ready feel with big-ticket improvements already handled. The inviting floor plan offers comfortable living and dining spaces, plus flex spaces that can function as a home office. You'll love the beautifully appointed kitchen with gas range, granite countertops, SS appliances, and a center work island that flows seamlessly into the breakfast area and spacious family room with a gas FP, creating an easy layout for everyday living and entertaining. Upstairs, you'll find three bedrooms, a custom laundry room, a bonus/loft, and a spacious primary bedroom with a walk-in closet that dreams are made of! Outside, the fully fenced backyard creates a dog-friendly setting with room to play, relax, grill, or entertain on the patio. The oversized two-car garage offers additional storage space. Enjoy tree-lined streets, sidewalks, and easy access to the neighborhood amenities, which along with the pool, include a playground, tennis/pickleball courts. Pickleball league meets weekly! All of this is just a short drive to Brier Creek, RTP, RDU, shopping, restaurants, and everyday essentials. Check it out!
  • Sold
    Status
  • 3
    Bedrooms
  • 3
    Bathrooms
  • 2011
    Year Built
  • 2,463 Sq.Ft.
    Living Area

Features & Amenities

Area & Lot

  • Status: Sold
  • Living Space: 2,463 Sq.Ft.
  • Total Area: 2,463 Sq.Ft.
  • Lot Size: 6,534 Sq.Ft.
  • MLS® ID: 10169494
  • Type: Residential
  • Year Built: 2011
  • Neighborhood: Durham
  • Architecture Styles: Traditional
  • Elementary School:Durham - Spring Valley Elementary School
  • Middle School: Durham - Neal Middle
  • High School: Durham - Southern School of Energy and Sustainability

Interior

  • Total Bedrooms: 3
  • Total Bathrooms: 3
  • Full Bathrooms: 2
  • Half Bathrooms: 1
  • Laundry Room: Laundry Room
  • Flooring: Carpet, Vinyl, Tile
  • Fireplace: Living Room
  • Appliances: Dryer, Free-Standing Gas Range, Gas Water Heater, Microwave, Refrigerator, Washer
  • Other Interior Features: Bathtub/Shower Combination, Ceiling Fan(s), Entrance Foyer, Granite Counters, Kitchen Island, Separate Shower, Smooth Ceilings, Walk-In Closet(s)

Exterior & Building

  • Stories: 2
  • Garage Space: 2.0
  • Water Source: Public
  • Utilities: Natural Gas Connected
  • Pool: Association, Outdoor Pool
  • Roof: Asphalt
  • Lot Features: Back Yard, Landscaped
  • Parking: Concrete, Garage
  • Heat Type: Forced Air
  • Air Conditioning: Ceiling Fan(s), Central Air
  • Sewer: Public Sewer
  • Substructure: Slab
  • HOA Amenities: Unknown
  • Other Exterior Features: Fenced Yard

Financial

  • Sales Price: $445,000
  • Real Estate Tax: $4,430/yr
  • HOA Fees: $75/mo
  • Zoning: PDR

1115 High Fox Drive

Work With Bill

Get assistance in determining current property value, crafting a competitive offer, writing and negotiating a contract, and much more. Contact me today.
Let's Connect

Follow Me on Instagram